


For more information regarding the value of a property, please contact us for a free consultation.
Key Details
Sold Price $445,000
Property Type Single Family Home
Sub Type Single Family Residence
Listing Status Sold
Purchase Type For Sale
Square Footage 2,370 sqft
Price per Sqft $187
MLS Listing ID 4391040
Sold Date 10/30/26
Bedrooms 3
Full Baths 2
Half Baths 1
Abv Grd Liv Area 2,370
Year Built 2007
Lot Size 0.787 Acres
Acres 0.787
Property Sub-Type Single Family Residence
Property Description
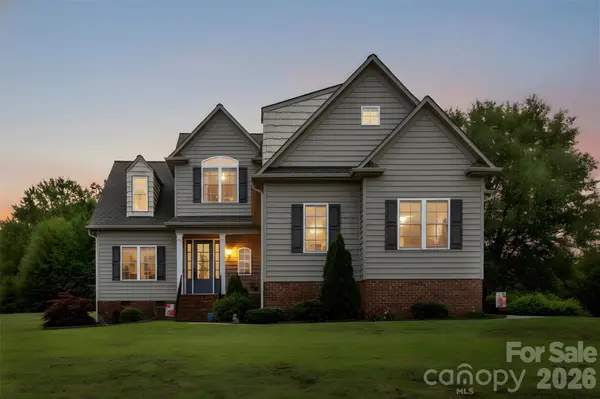
Welcome to 816 Springs Rd. This beautiful home offers upper-end finishes from the time you step up to the front covered porch & beautiful front door w/sidelights. Inside, you will find a spacious foyer and a formal dining room w/picture frame molding & a unique trey ceiling. Moving on to the soaring two-story great room & stone fireplace with hearth & gas logs. Open kitchen with an abundance of custom cabinets with custom pull-outs & pantry area. Center Island with sink & bar plus designated breakfast area. Half bath with a custom vanity perfect for guests. Large Primary Bedroom on main with trey ceiling & room for a sitting area. Primary bath with 2 separate vanity areas, whirlpool tub, shower & water closet. Laundry room on main complete with cabinets. Open stairway leads upstairs to 2 additional bedrooms, each with a unique ceiling, a shared full bathroom & huge bonus room with lots of storage areas. Large Deck area in back overlooks open backyard, perfect for entertaining & grilling. Propane tank services gas logs & grill connection. Conveniently located just minutes off 321 on a beautiful street overlooking rolling farm land. All of this and an oversized garage to top it all off! ***New Water Heater installed July 2026***
Location
State NC
County Gaston
Zoning R-1
Rooms
Primary Bedroom Level Main
Main Level Bedrooms 1
Interior
Interior Features Attic Other, Breakfast Bar, Entrance Foyer, Open Floorplan, Walk-In Closet(s), Whirlpool
Heating Heat Pump
Cooling Central Air
Flooring Carpet, Tile, Wood
Fireplaces Type Gas Log, Great Room, Propane
Fireplace true
Appliance Dishwasher, Electric Cooktop, Electric Oven, Electric Water Heater, Microwave, Refrigerator with Ice Maker, Self Cleaning Oven
Laundry Electric Dryer Hookup, Laundry Room, Main Level
Exterior
Garage Spaces 2.0
Utilities Available Electricity Connected
Roof Type Architectural Shingle
Street Surface Concrete,Paved
Porch Covered, Deck, Front Porch
Garage true
Building
Foundation Crawl Space
Sewer Septic Installed
Water Well
Level or Stories One and One Half
Structure Type Vinyl
New Construction false
Schools
Elementary Schools Costner
Middle Schools W.C. Friday
High Schools North Gaston
Others
Senior Community false
Acceptable Financing Cash, Conventional, FHA, VA Loan
Listing Terms Cash, Conventional, FHA, VA Loan
Special Listing Condition None
Read Less Info
Want to know what your home might be worth? Contact us for a FREE valuation!

Our team is ready to help you sell your home for the highest possible price ASAP
© 2026 Listings courtesy of Canopy MLS as distributed by MLS GRID. All Rights Reserved.
Bought with Meg Grayson • Coldwell Banker Mountain View
Nearby Schools & Businesses
Get More Information