
For more information regarding the value of a property, please contact us for a free consultation.
Key Details
Sold Price $435,000
Property Type Single Family Home
Sub Type Single Family Residence
Listing Status Sold
Purchase Type For Sale
Square Footage 2,087 sqft
Price per Sqft $208
Subdivision Holland Downs
MLS Listing ID 4420385
Sold Date 10/30/26
Style Traditional
Bedrooms 3
Full Baths 2
Construction Status Completed
HOA Fees $6/ann
HOA Y/N 1
Abv Grd Liv Area 2,087
Year Built 2007
Lot Size 0.640 Acres
Acres 0.64
Property Sub-Type Single Family Residence
Property Description
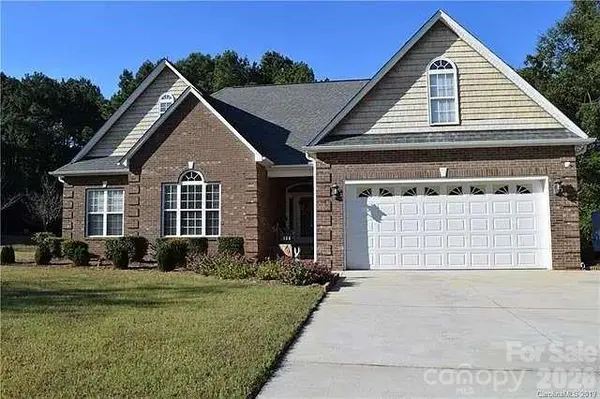
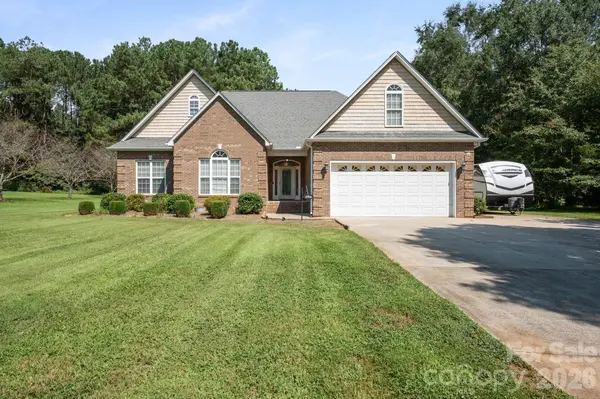
Welcome to this beautifully updated 3-bedroom, 2-bath home offering 1,901 square feet of comfortable and versatile living space! The bright, open-concept floor plan creates an inviting flow between the kitchen and living areas, with a beautiful kitchen featuring granite countertops and plenty of workspace. A cozy fireplace adds warmth and character to the living room, while updated LVP flooring throughout the home provides a fresh, modern feel. The spacious primary suite features a distinctive dome-vaulted ceiling and an ensuite bath with a generous walk-in closet. Upstairs, a versatile bonus room offers additional space for a home office, media room, playroom, or whatever fits your needs, along with convenient walk-in attic storage.
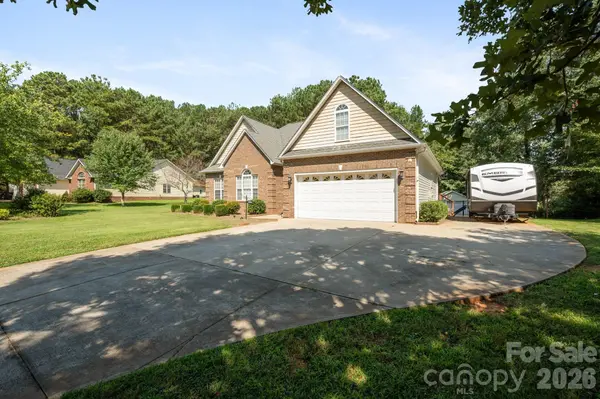
Outside, the fully fenced backyard offers an exceptional combination of privacy, storage, and workspace. Enjoy relaxing or entertaining on the back deck, while the dedicated crafts/workshop building is equipped with power, A/C, and water—perfect for hobbies, projects, or a creative workspace. A second large storage building also has power, providing even more room for tools, equipment, and outdoor belongings. The two-car garage offers additional convenience, while the large concrete drive alongside the home provides ample space for RV parking. With its thoughtful updates, flexible living spaces, three outbuildings, and exceptional storage, this home offers a rare combination of comfort and functionality!
Location
State NC
County Gaston
Zoning R1
Rooms
Primary Bedroom Level Main
Main Level Bedrooms 3
Interior
Interior Features Attic Walk In, Pantry, Storage, Walk-In Closet(s)
Heating Electric
Cooling Central Air, Electric
Flooring Carpet, Tile
Fireplaces Type Wood Burning
Fireplace true
Appliance Dishwasher, Disposal, Electric Cooktop, Electric Oven, Electric Water Heater
Laundry Electric Dryer Hookup, Mud Room
Exterior
Garage Spaces 2.0
Fence Back Yard
Utilities Available Cable Available
Roof Type Architectural Shingle
Street Surface Concrete,Paved
Porch Deck
Garage true
Building
Foundation Crawl Space
Sewer Septic Installed
Water City
Architectural Style Traditional
Level or Stories One and One Half
Structure Type Brick Partial,Vinyl
New Construction false
Construction Status Completed
Schools
Elementary Schools Unspecified
Middle Schools Unspecified
High Schools Unspecified
Others
HOA Name Holland Downs HOA
Senior Community false
Restrictions Building,Other - See Remarks
Acceptable Financing Cash, Conventional, FHA, USDA Loan, VA Loan
Listing Terms Cash, Conventional, FHA, USDA Loan, VA Loan
Special Listing Condition None
Read Less Info
Want to know what your home might be worth? Contact us for a FREE valuation!

Our team is ready to help you sell your home for the highest possible price ASAP
© 2026 Listings courtesy of Canopy MLS as distributed by MLS GRID. All Rights Reserved.
Bought with Katy Moss • Moss Realty
Nearby Schools & Businesses
Get More Information