

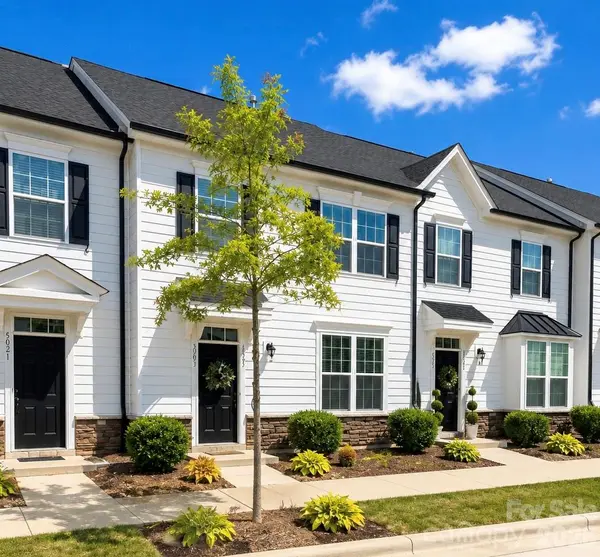

For more information regarding the value of a property, please contact us for a free consultation.
Key Details
Sold Price $275,000
Property Type Townhouse
Sub Type Townhouse
Listing Status Sold
Purchase Type For Sale
Square Footage 1,850 sqft
Price per Sqft $148
Subdivision Villages At Cramerton Mills
MLS Listing ID 4392818
Sold Date 10/30/26
Bedrooms 3
Full Baths 2
Half Baths 1
HOA Fees $232/mo
HOA Y/N 1
Abv Grd Liv Area 1,850
Year Built 2021
Lot Size 2,178 Sqft
Acres 0.05
Lot Dimensions 2178
Property Sub-Type Townhouse
Property Description
Seller is motivated AND will pay full year HOA dues and seller will help buyer with closing costs. Selling due to family medical issues. INSTANT EQUITY! Conveniently located in desirable Cramerton, this 3-bedroom, 2.5-bath townhome offers low-maintenance living with plenty of space to enjoy. This particular unit was designed as an end unit square footage - a one of a kind! The main level features an open layout including a half bath, walk in pantry, living room, dining room, and open kitchen space. Upstairs you'll find all three bedrooms and laundry room, including a spacious primary suite with en-suite bathroom. Outside, enjoy a private fenced backyard and patio—perfect for grilling, relaxing, or letting pets play. A detached garage provides parking and extra storage, with additional on-street parking available for guests. Located in a community served by great schools and less than 10 minutes from South Carolina, you'll love the convenience of being close to shopping, dining, parks, and major commuting routes. Whether you're looking for your first home, downsizing, or simply wanting easy living in a great location, this townhome is worth a look.
Location
State NC
County Gaston
Zoning R
Rooms
Primary Bedroom Level Upper
Interior
Interior Features Kitchen Island, Open Floorplan, Pantry, Storage, Walk-In Closet(s), Walk-In Pantry
Heating Forced Air, Heat Pump, Natural Gas, Zoned
Cooling Ceiling Fan(s), Central Air, Zoned
Flooring Carpet, Tile, Vinyl
Fireplace false
Appliance Dishwasher, Disposal, Dryer, Gas Range, Gas Water Heater, Microwave, Refrigerator, Washer, Washer/Dryer
Laundry Laundry Room, Upper Level
Exterior
Garage Spaces 2.0
Fence Back Yard, Privacy
Community Features Sidewalks, Street Lights
Street Surface Concrete,Paved
Porch Enclosed, Patio
Garage true
Building
Lot Description Private
Foundation Slab
Builder Name Ryan Homes
Sewer Public Sewer
Water City
Level or Stories Two
Structure Type Hardboard Siding
New Construction false
Schools
Elementary Schools New Hope
Middle Schools Cramerton
High Schools Stuart W Cramer
Others
Pets Allowed Yes
HOA Name Kuester Management
Senior Community false
Restrictions Architectural Review
Acceptable Financing Cash, Conventional, FHA, VA Loan
Listing Terms Cash, Conventional, FHA, VA Loan
Special Listing Condition None
Read Less Info
Want to know what your home might be worth? Contact us for a FREE valuation!

Our team is ready to help you sell your home for the highest possible price ASAP
© 2026 Listings courtesy of Canopy MLS as distributed by MLS GRID. All Rights Reserved.
Bought with Non Member • Canopy Administration
Nearby Schools & Businesses
Get More Information