

For more information regarding the value of a property, please contact us for a free consultation.
Key Details
Sold Price $1,285,000
Property Type Single Family Home
Sub Type Single Family Residence
Listing Status Sold
Purchase Type For Sale
Square Footage 3,214 sqft
Price per Sqft $399
Subdivision Robbins Park
MLS Listing ID 4399852
Style Transitional
Bedrooms 4
Full Baths 3
Half Baths 1
HOA Fees $113/qua
Year Built 2014
Lot Size 9,147 Sqft
Property Sub-Type Single Family Residence
Property Description
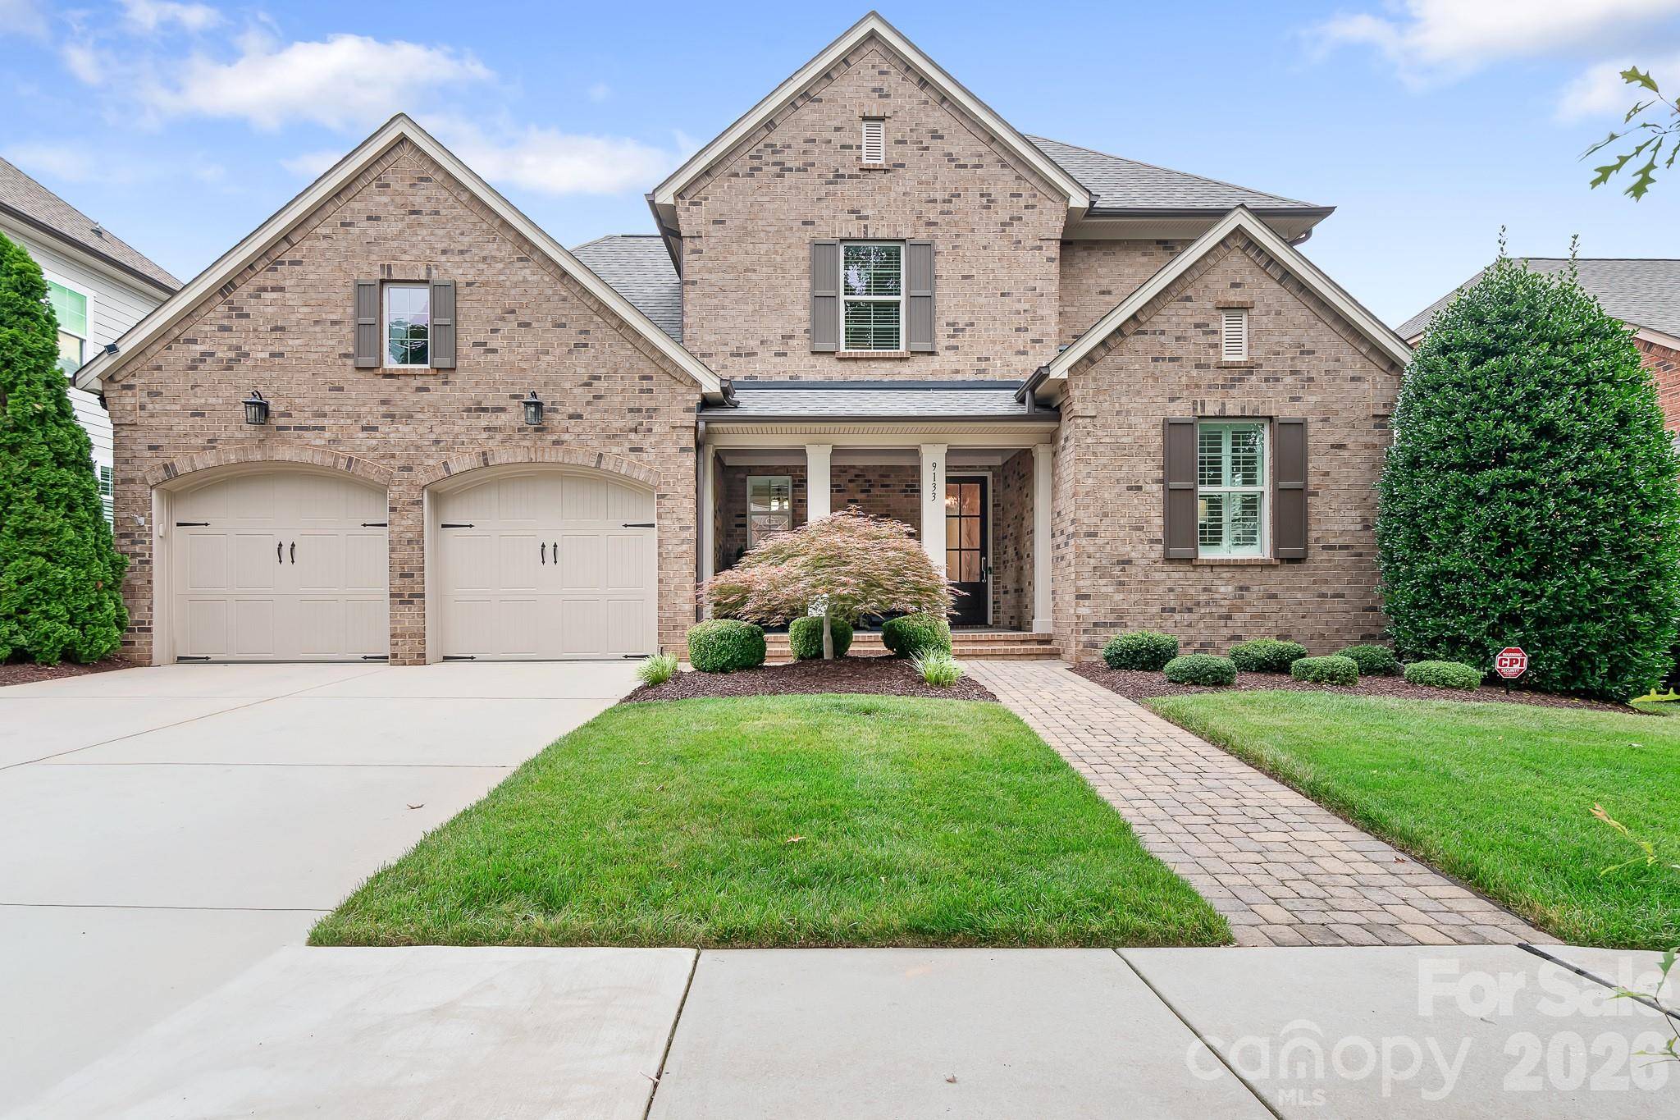
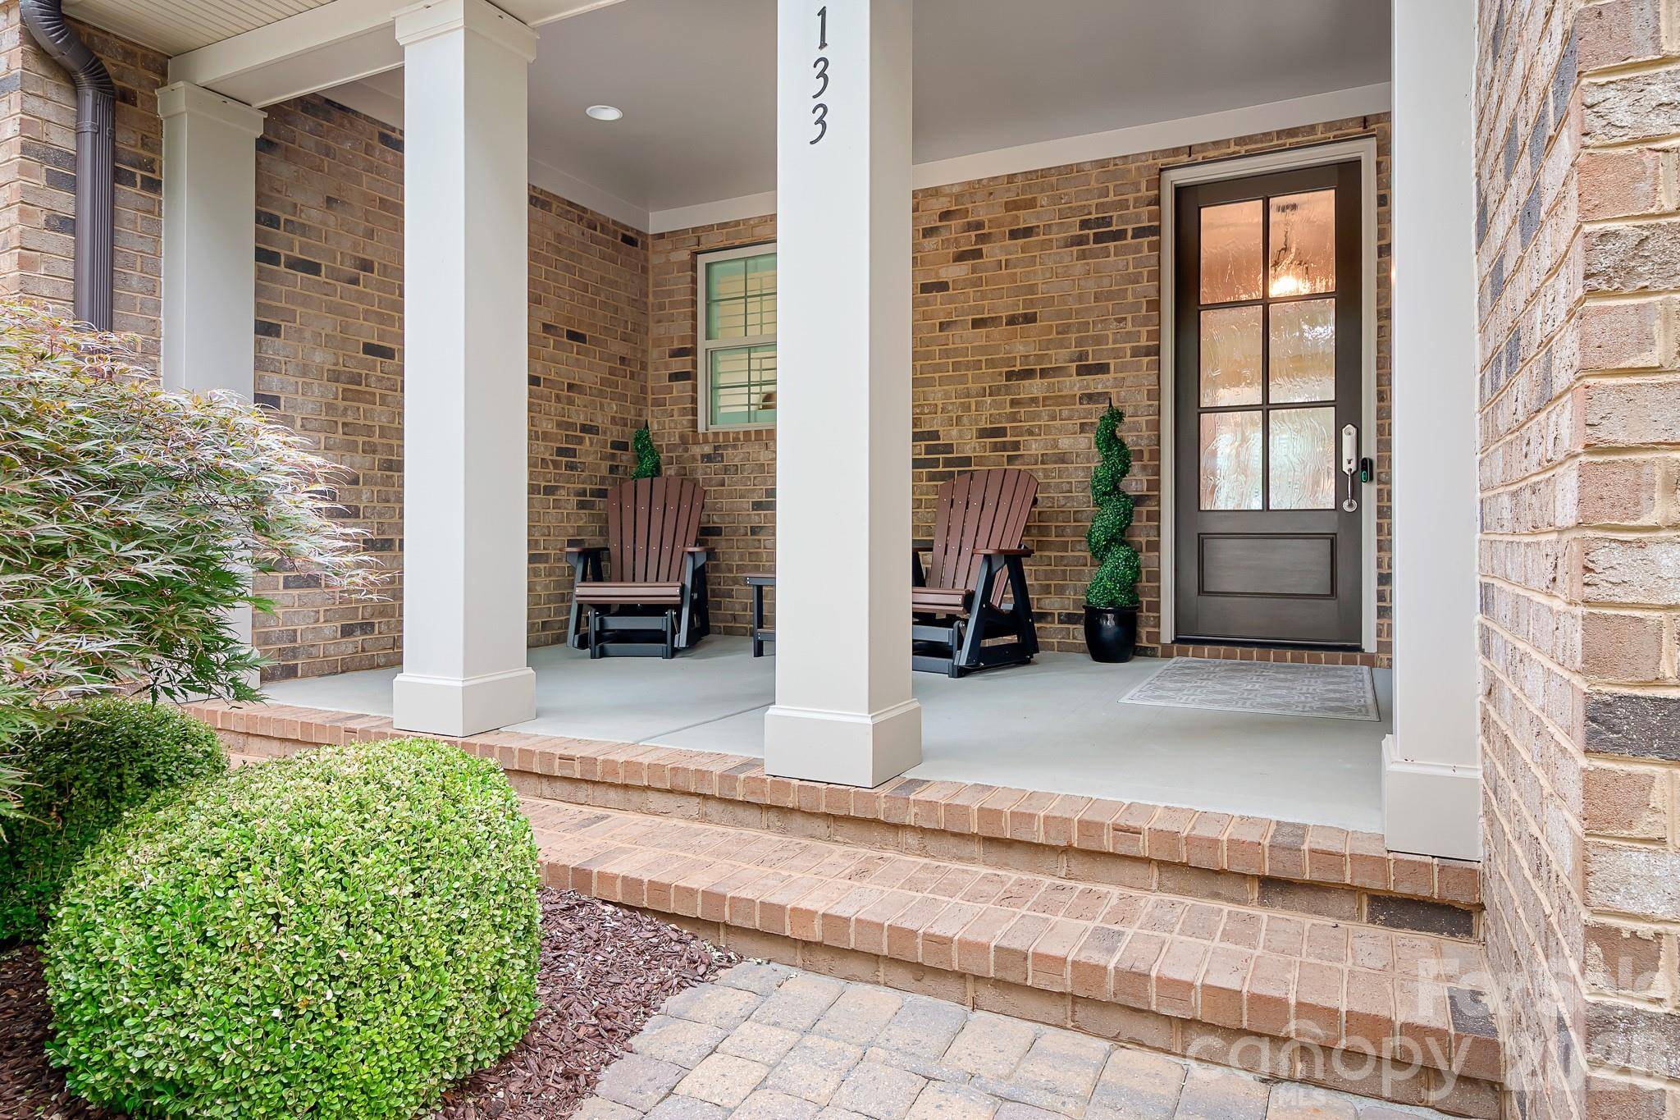
Just gorgeous - This immaculate, and move-in-ready home in the highly sought-after Robbins Park neighborhood is dressed in classic finishes that will translate to anyone's style. Crafted with timeless all-brick construction, this 4-bedroom, 3.5-bathroom home boasts a popular floor plan highlighted by a luxurious main-level primary suite which includes the laundry room.
Upgraded hand scraped, wide-plank hardwood floors flow through the main living areas while the upstairs bedrooms and office have recently replaced high end carpet. Plantation shutters and neutral paint give it a polished feel. The heart of the home is the stunning kitchen, featuring classic white wood cabinetry, stainless steel appliances, and a large island that is absolutely perfect for casual meals, meal prep, or entertaining guests. The kitchen also includes a much desired butlers pantry along with a large walk in pantry. Designed for modern living, the main floor includes a dedicated home office, while the spacious upstairs loft offers a fantastic retreat for additional private living space.
Step outside to your personal oasis—a beautiful screened porch and patio looking out over a lush, private backyard.
The Robbins Park community is designed for an active lifestyle for all ages. Access to miles of walking trails, tennis courts, pickleball courts, soccer fields and volleyball courts AND one of the coolest playgrounds in town. The community pool is a quick walk down the street too! This home is walkable to Birkdale Village for dining, entertainment and shopping. A quick drive to Lake Norman and Birkdale Golf course and quick access to area hospitals.
Location
State NC
County Mecklenburg
Zoning NR
Interior
Heating Heat Pump, Natural Gas
Cooling Central Air
Flooring Carpet, Tile, Wood
Fireplaces Type Family Room
Laundry Laundry Room, Main Level, Other - See Remarks
Exterior
Garage Spaces 2.0
Fence Back Yard, Partial
Community Features Clubhouse, Outdoor Pool, Pickleball, Playground, Pond, Sidewalks, Street Lights, Tennis Court(s), Walking Trails
Roof Type Architectural Shingle
Building
Lot Description Level, Private
Foundation Slab
Builder Name Classica Homes
Sewer Public Sewer
Water City
Structure Type Brick Full
New Construction false
Schools
Elementary Schools J.V. Washam
Middle Schools Bailey
High Schools William Amos Hough
Others
Acceptable Financing Cash, Conventional
Listing Terms Cash, Conventional
Special Listing Condition None
Read Less Info
Want to know what your home might be worth? Contact us for a FREE valuation!

Our team is ready to help you sell your home for the highest possible price ASAP
© 2026 Listings courtesy of Canopy MLS as distributed by MLS GRID. All Rights Reserved.
Bought with Liz Young • RE/MAX Executive
Nearby Schools & Businesses
Get More Information