

For more information regarding the value of a property, please contact us for a free consultation.
Key Details
Sold Price $779,000
Property Type Single Family Home
Sub Type Single Family Residence
Listing Status Sold
Purchase Type For Sale
Square Footage 3,865 sqft
Price per Sqft $201
Subdivision Habersham
MLS Listing ID 4345886
Style Charleston
Bedrooms 6
Full Baths 5
HOA Fees $87/ann
Year Built 2017
Lot Size 8,276 Sqft
Property Sub-Type Single Family Residence
Property Description
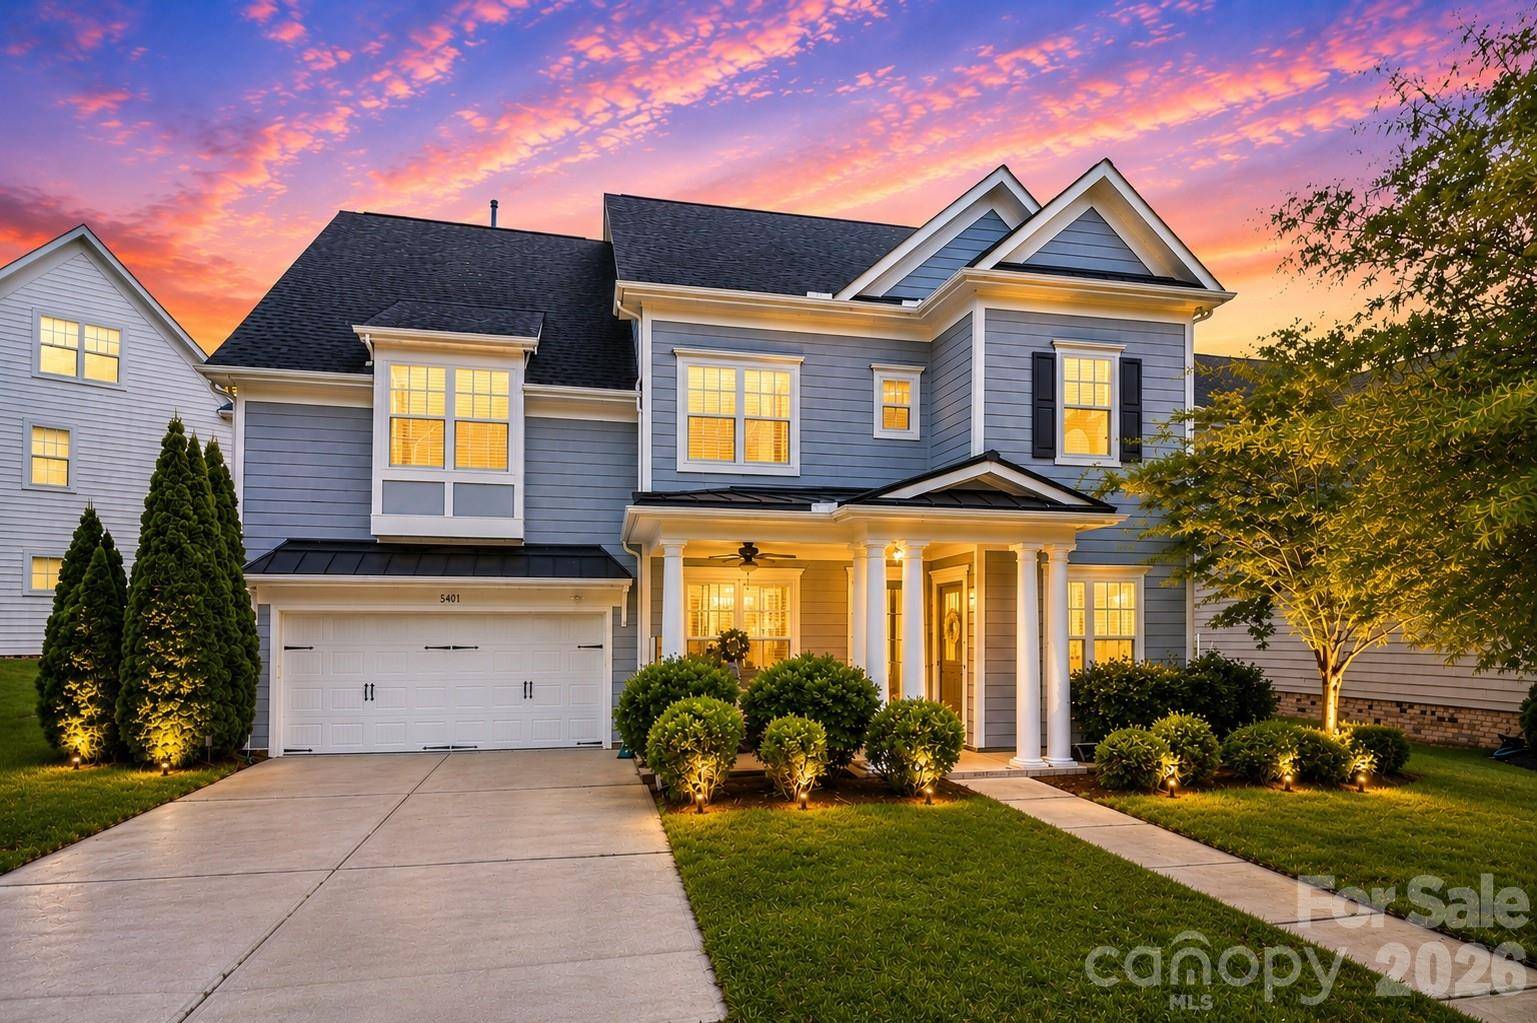
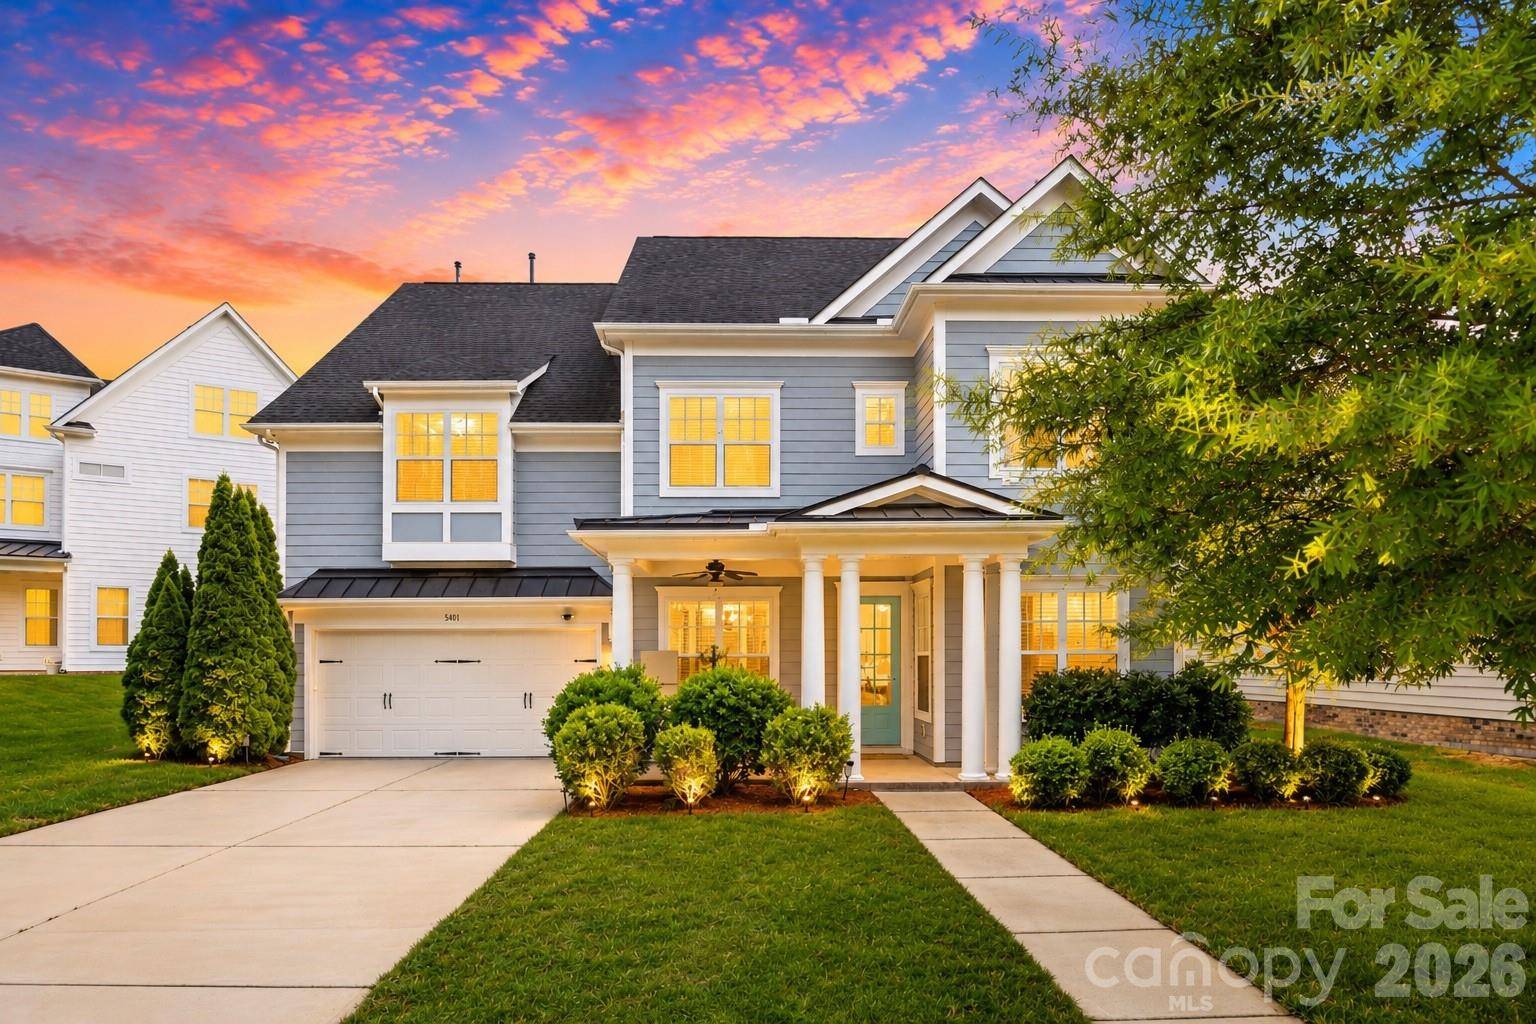
Now Priced Below $800K – Beautifully Updated and Move-In Ready! Welcome to 5401 Meadowcroft Way, a Charleston-inspired home in one of Fort Mill's most sought-after communities. Ideally located just minutes from Baxter Village, I-77, premier shopping, dining, and award-winning Fort Mill schools.
Step inside to an open, light-filled floor plan featuring soaring ceilings, elegant finishes, custom built-ins, a gas fireplace, and smart light switches throughout. The spacious kitchen offers a large center island, abundant cabinetry, generous prep space, and flows seamlessly into the breakfast area and formal dining room—perfect for everyday living and entertaining.
The flexible layout includes multiple bedrooms, dedicated office or flex space, and expansive bonus areas ideal for a media room, home gym, playroom, or guest suite. The spacious primary suite provides a relaxing retreat, while the additional bedrooms offer comfort and privacy for family and guests.
Outdoor living is equally impressive with an expansive paver patio, custom pergola, and built-in gas fireplace, creating the perfect space for entertaining or relaxing year-round.
Recent updates include upgraded recessed LED lighting with selectable color temperature, smart light switches throughout, and a refreshed garage featuring fresh paint and a durable epoxy floor—enhancing both style and functionality.
Offering exceptional space, thoughtful updates, and outstanding value below $800K, this is a rare opportunity to own a beautifully maintained home in one of Fort Mill's premier neighborhoods.
Location
State SC
County York
Zoning RES
Interior
Heating Natural Gas
Cooling Ceiling Fan(s), Central Air
Flooring Carpet, Laminate
Fireplaces Type Family Room, Fire Pit, Outside
Laundry Laundry Room, Upper Level
Exterior
Exterior Feature Fire Pit, In-Ground Irrigation
Garage Spaces 2.0
Fence Fenced
Community Features Clubhouse, Outdoor Pool, Playground, Pond, Recreation Area, Sidewalks, Street Lights, Walking Trails
Waterfront Description None
Roof Type Architectural Shingle
Building
Foundation Slab
Sewer County Sewer
Water County Water
Structure Type Fiber Cement
New Construction false
Schools
Elementary Schools Springfield
Middle Schools Pleasant Knoll
High Schools Nation Ford
Others
Acceptable Financing Cash, Conventional, VA Loan
Listing Terms Cash, Conventional, VA Loan
Special Listing Condition None
Read Less Info
Want to know what your home might be worth? Contact us for a FREE valuation!

Our team is ready to help you sell your home for the highest possible price ASAP
© 2026 Listings courtesy of Canopy MLS as distributed by MLS GRID. All Rights Reserved.
Bought with Drew Taylor • Nestlewood Realty, LLC
Nearby Schools & Businesses
Get More Information