
For more information regarding the value of a property, please contact us for a free consultation.
Key Details
Sold Price $760,000
Property Type Single Family Home
Sub Type Single Family Residence
Listing Status Sold
Purchase Type For Sale
Square Footage 3,089 sqft
Price per Sqft $246
Subdivision Jetton Cove
MLS Listing ID 4396130
Bedrooms 5
Full Baths 3
Half Baths 1
HOA Fees $38/Semi-Annually
Year Built 1998
Lot Size 8,712 Sqft
Property Sub-Type Single Family Residence
Property Description
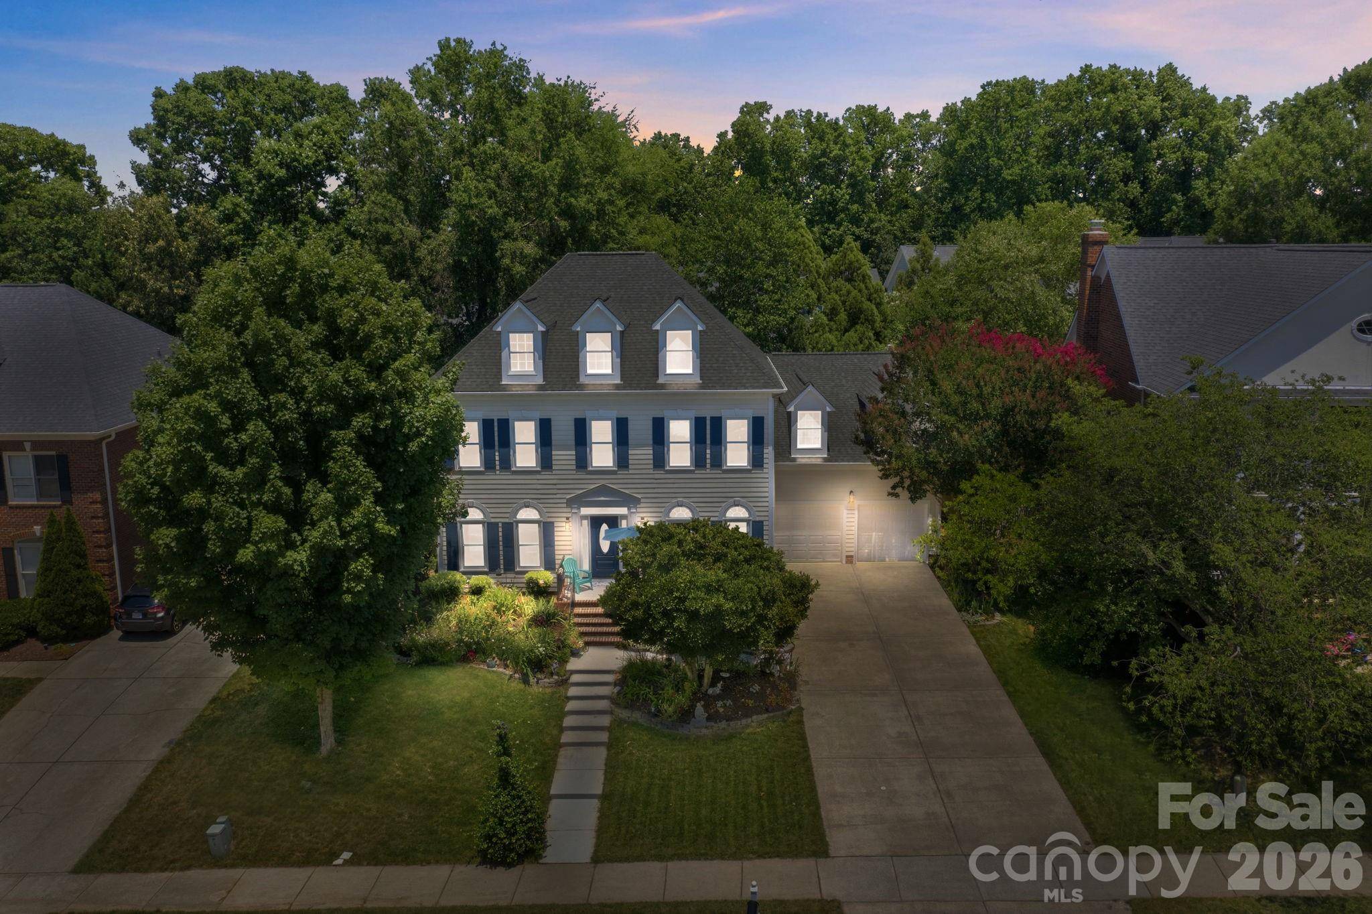
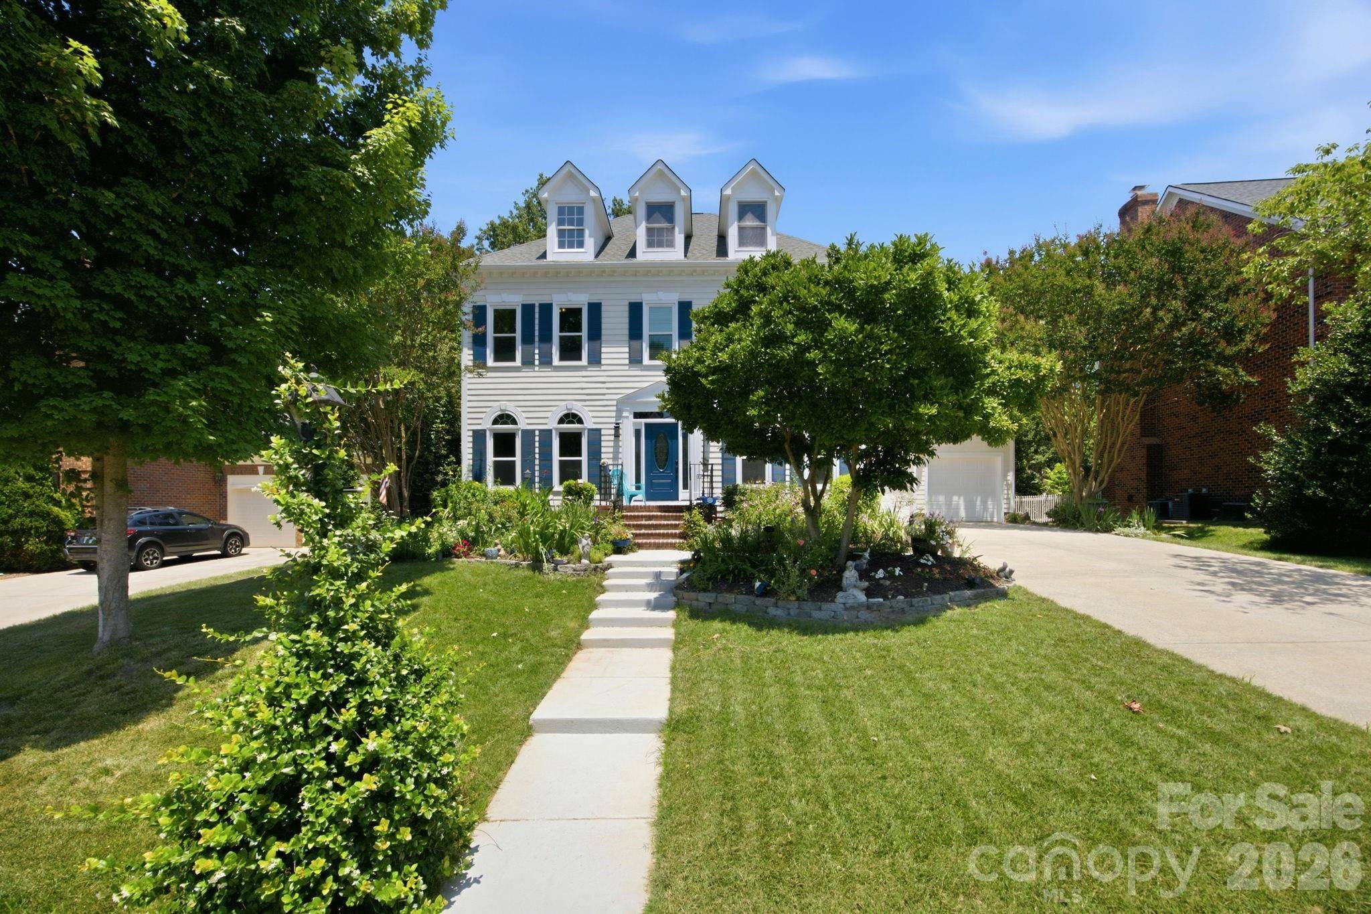
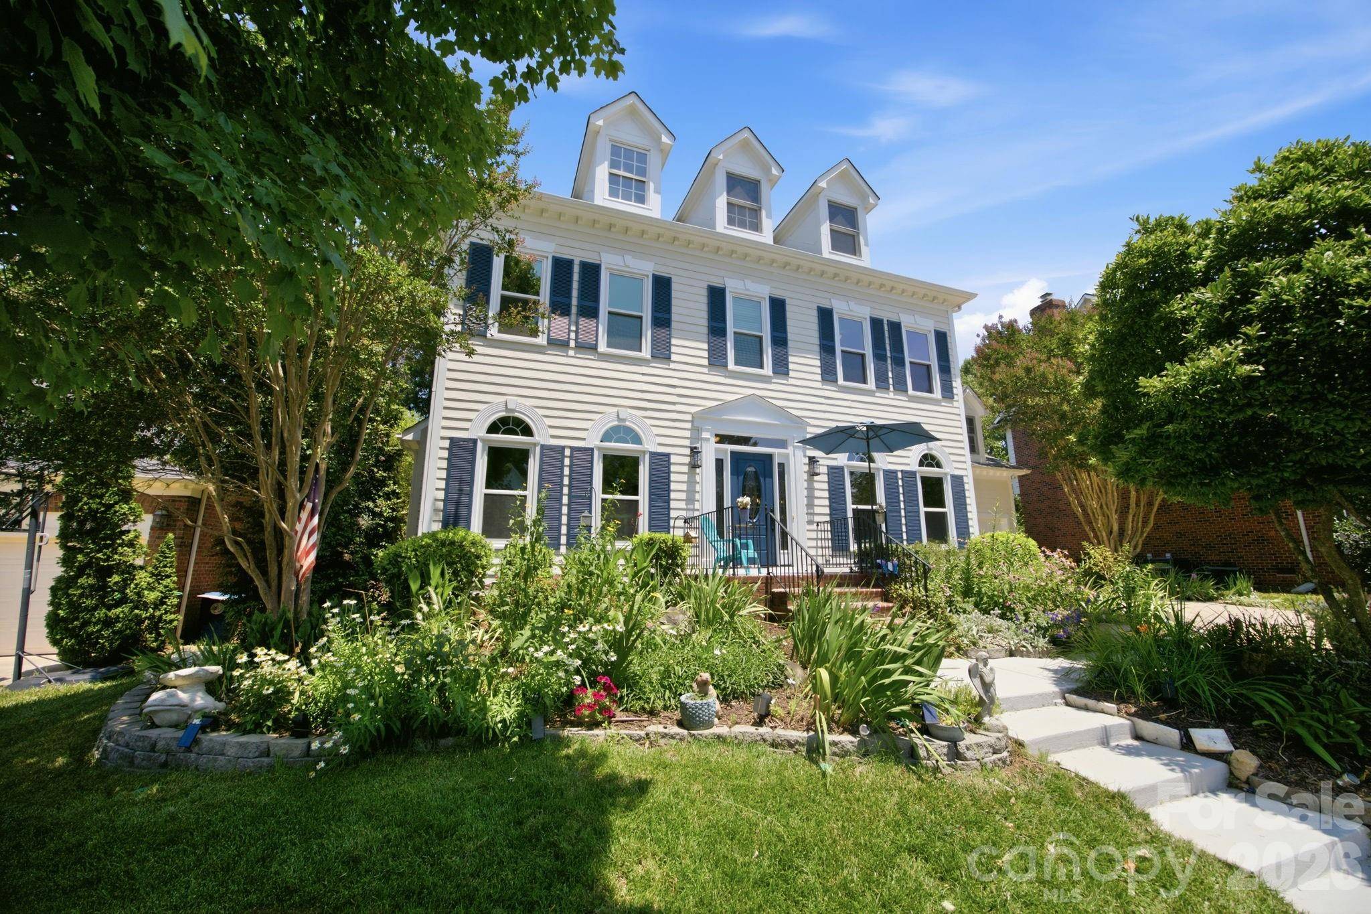
Meticulously Maintained by the Original Homeowner, this spacious 5-bedroom, 3.5-bath home in sought-after Jetton Cove offers an exceptional blend of comfort, functionality, and timeless appeal, including a desirable main-level Primary Suite. Thoughtfully designed for everyday living and entertaining, the home features a private study, a dramatic two-story family room with fireplace, and beautiful plantation shutters throughout. Ideally located near Lake Norman, Jetton Park, grocery stores, dining, shopping, and everyday conveniences, this home provides easy access to everything the area has to offer. The kitchen is well-appointed with Corian countertops, a large island with cooktop, brand new stainless steel appliances (excluding the dishwasher), abundant cabinetry, and a generous pantry. The spacious primary suite is conveniently situated on the main level and features a large ensuite bath with a jetted tub, creating a relaxing retreat. A sizable laundry room with utility sink is also located on the main level for added convenience. Upstairs, you'll find four secondary bedrooms, two full baths, and ample attic storage space. The private backyard with beautiful mature landscaping is enhanced by an irrigation system with dedicated lines for the grass and flower beds. Recent improvements include a roof (2017), water heater (2022), exterior paint (2022), interior paint (1st Floor - 2022, Second Floor - 2026), carpet (2025), triple-pane windows (2024), garbage disposal (2026) and irrigation head replacements (2025). Jetton Cove residents enjoy access to community amenities including a pool, playground, and walking trails. This well-cared-for home offers an exceptional opportunity in a highly desirable location within walking distance to restaurants, bars, a grocery store, retail, medical offices and so much more! Welcome Home!
Location
State NC
County Mecklenburg
Zoning NR
Interior
Heating Natural Gas
Cooling Ceiling Fan(s), Central Air
Flooring Carpet, Tile, Wood
Fireplaces Type Family Room
Laundry Electric Dryer Hookup, Laundry Room, Main Level, Sink
Exterior
Garage Spaces 2.0
Community Features Outdoor Pool, Playground, Pond, Sidewalks, Street Lights, Walking Trails
Utilities Available Cable Available, Electricity Connected, Natural Gas
Roof Type Architectural Shingle
Building
Lot Description Wooded
Foundation Crawl Space
Sewer Public Sewer
Water City
Structure Type Hardboard Siding
New Construction false
Schools
Elementary Schools Cornelius
Middle Schools Bailey
High Schools William Amos Hough
Others
Acceptable Financing Cash, Conventional, VA Loan
Listing Terms Cash, Conventional, VA Loan
Special Listing Condition None
Read Less Info
Want to know what your home might be worth? Contact us for a FREE valuation!

Our team is ready to help you sell your home for the highest possible price ASAP
© 2026 Listings courtesy of Canopy MLS as distributed by MLS GRID. All Rights Reserved.
Bought with Non Member • Canopy Administration
Nearby Schools & Businesses
Get More Information