
For more information regarding the value of a property, please contact us for a free consultation.
Key Details
Sold Price $535,000
Property Type Single Family Home
Sub Type Single Family Residence
Listing Status Sold
Purchase Type For Sale
Square Footage 2,540 sqft
Price per Sqft $210
Subdivision Glenridge
MLS Listing ID 4399708
Style Transitional
Bedrooms 4
Full Baths 2
Half Baths 1
HOA Fees $24/Semi-Annually
Year Built 2003
Lot Size 6,098 Sqft
Property Sub-Type Single Family Residence
Property Description
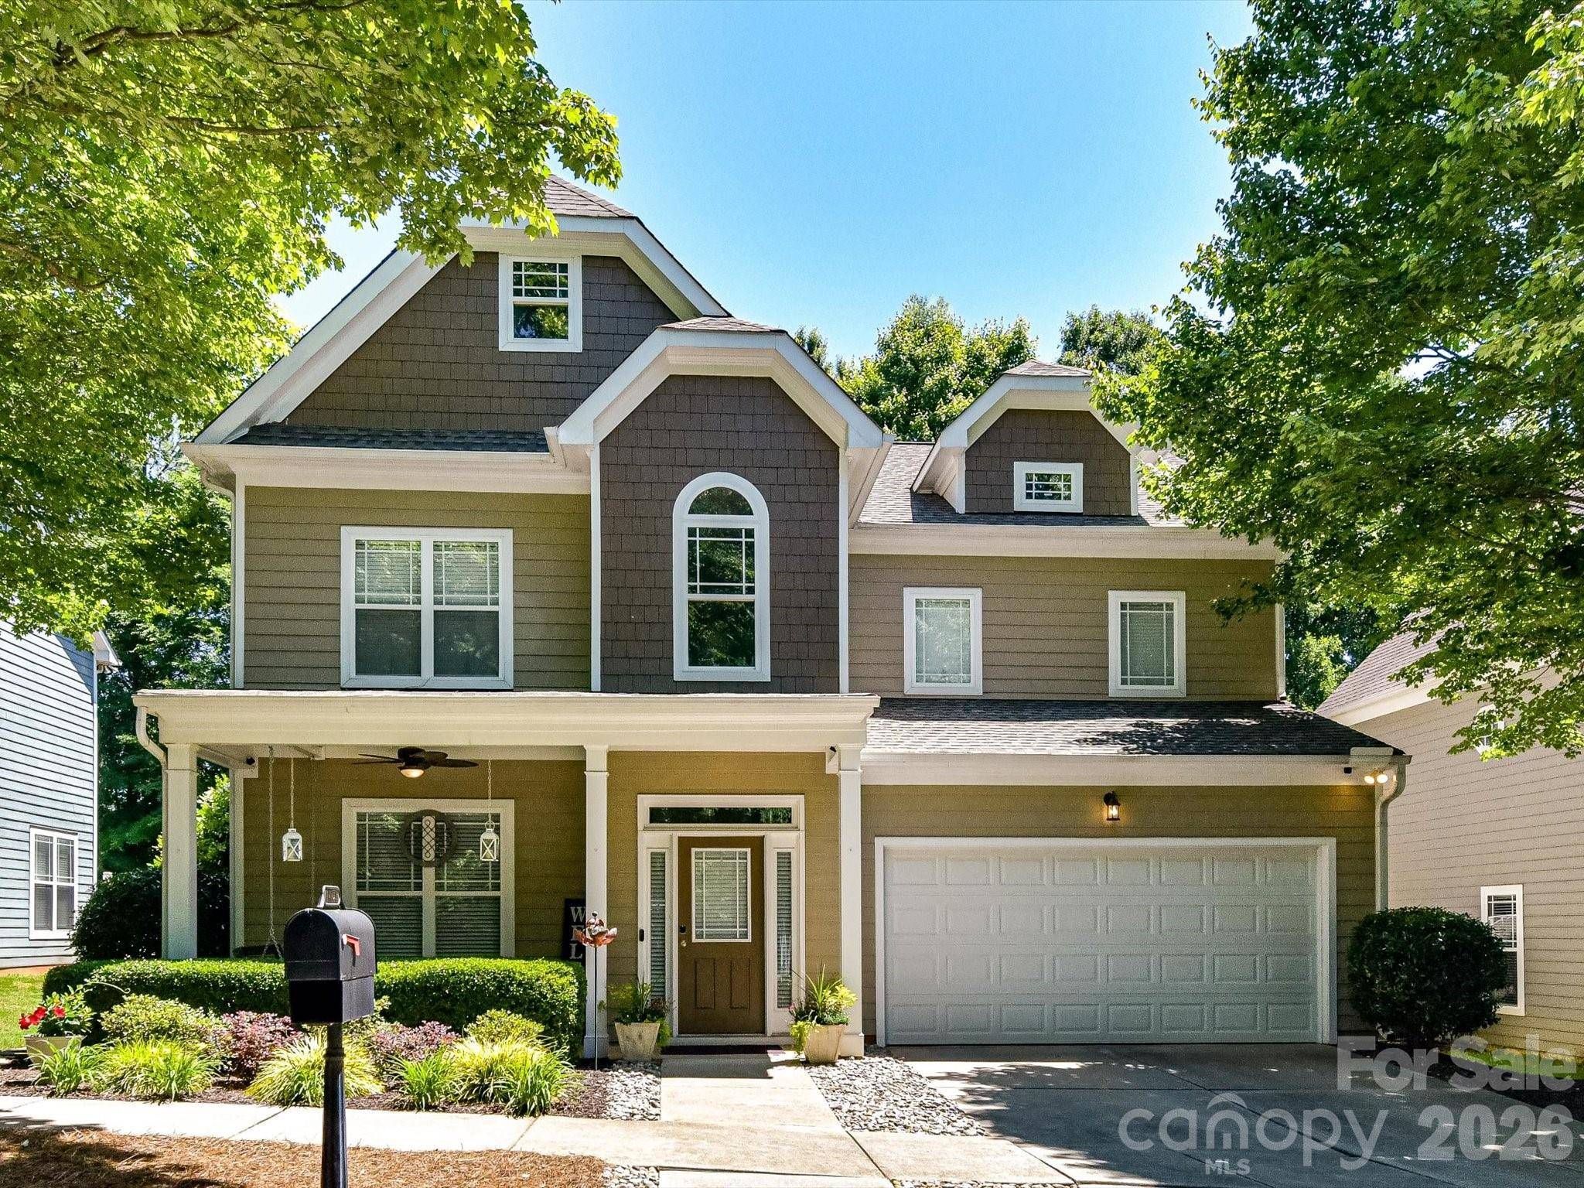
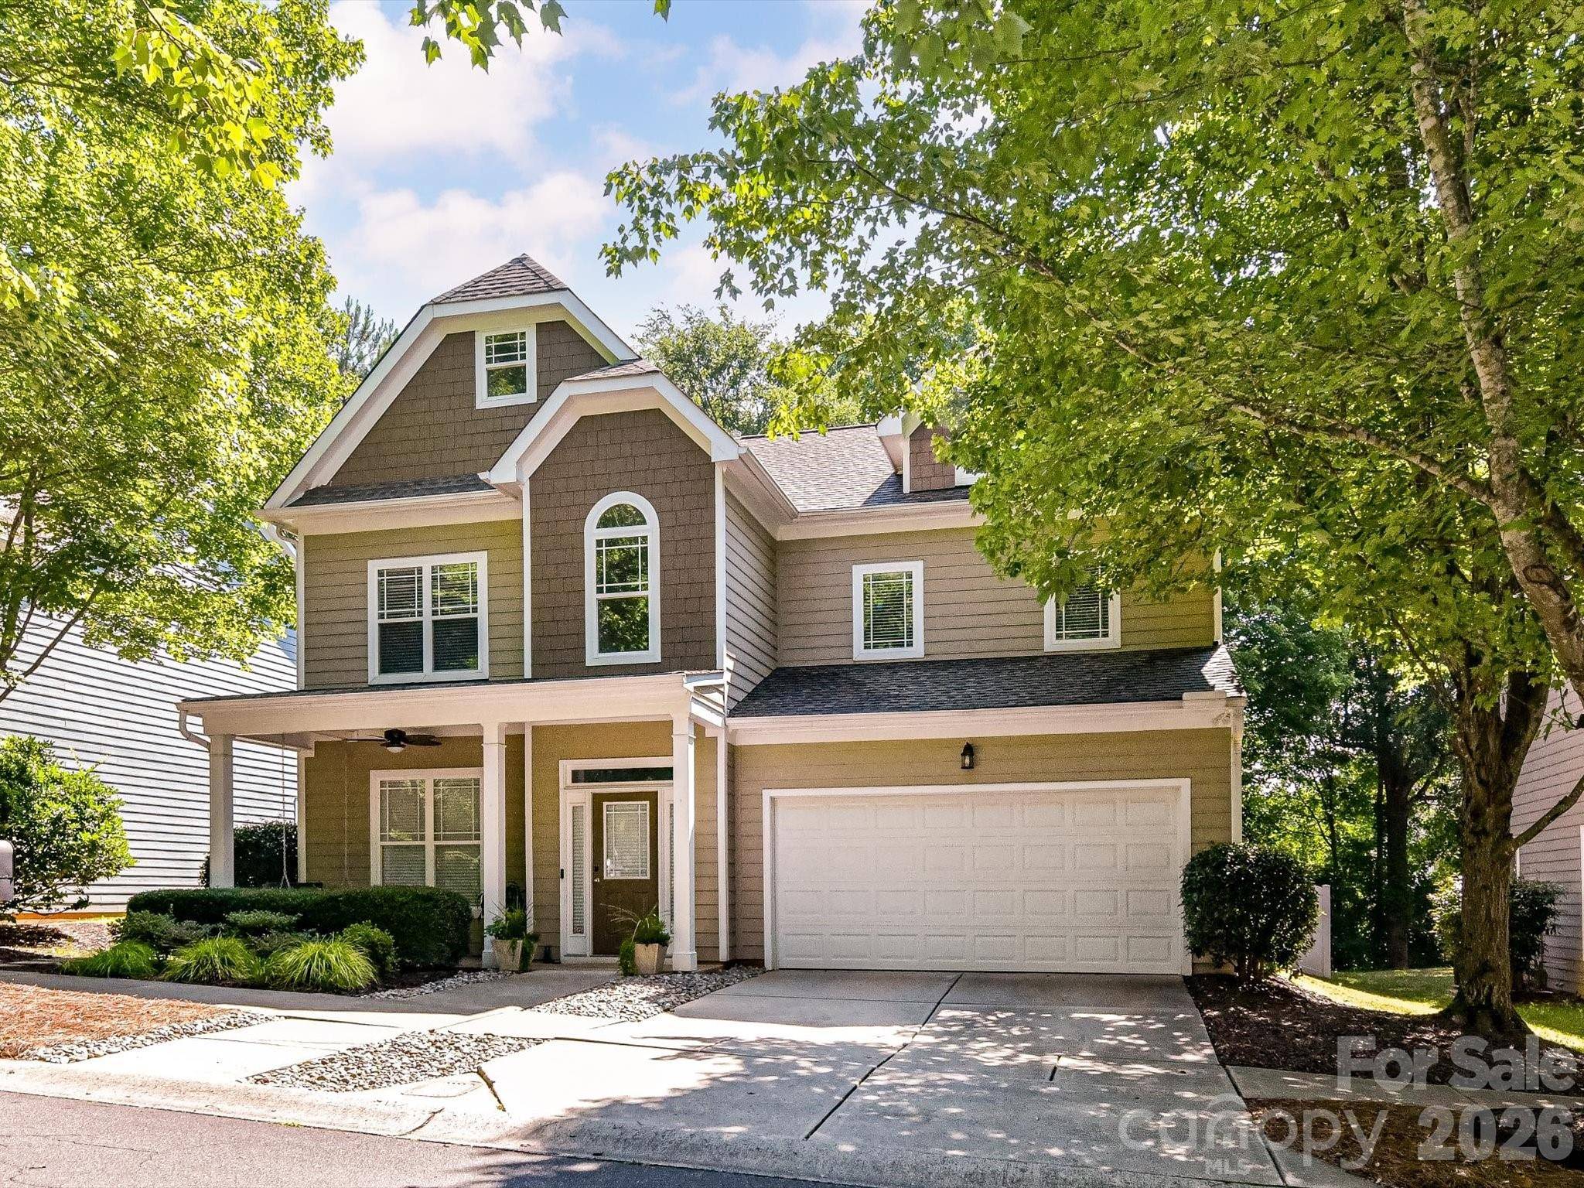
Welcome to 18814 Coachman's Trace, a beautifully maintained 4-bedroom, 2.5-bath home nestled in the highly sought-after Glenridge community in Cornelius, NC. They did the big stuff, so you won't need to!!!
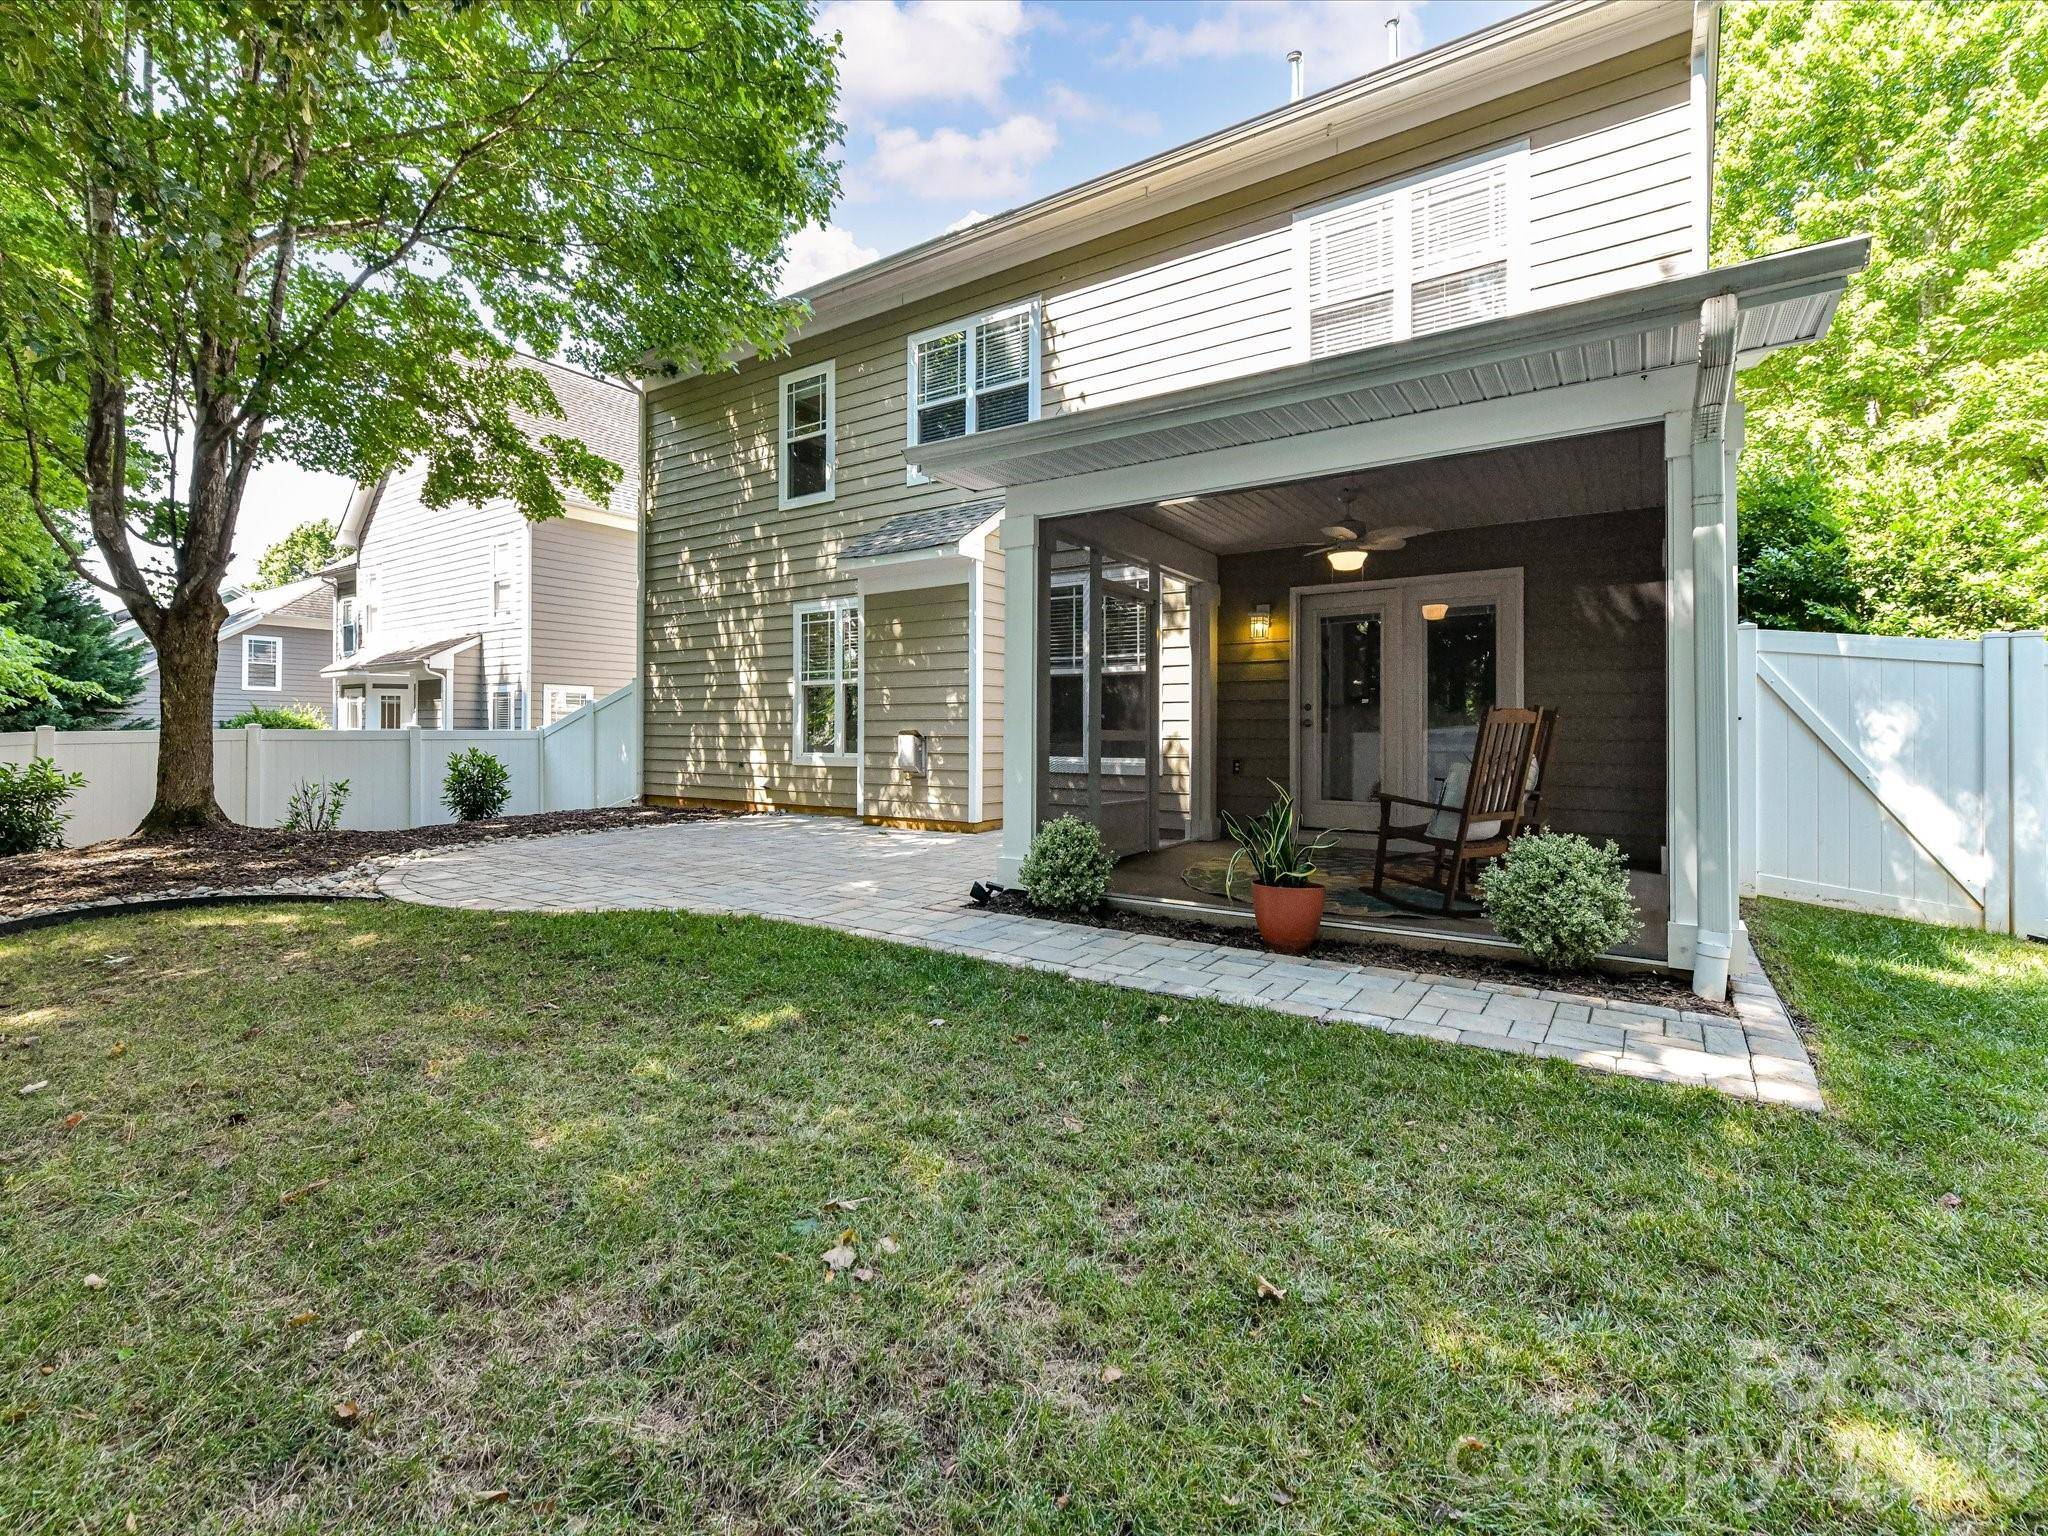
New HVAC systems (2025 & 2021), new water heater (2025), new paver patio (2025), new hardy shake siding (2025), new screen room (2022), fresh paint and fixtures (2026). Private fenced yard, oversized laundry room, four nicely sized bedrooms, a peaceful porch, direct access to great greenways, close to (walkable/bikeable) new restaurants and amenities in Cornelius, AND located in highly sought after school zone. This is the one!
Thoughtfully designed for both everyday living and entertaining, this inviting home offers spacious living areas, abundant natural light, and timeless finishes throughout. The heart of the home flows seamlessly into a private backyard retreat, where a screened porch overlooks lush, mature trees, creating a peaceful outdoor oasis perfect for relaxing, dining, or enjoying North Carolina's beautiful seasons. Ideally located just minutes from Lake Norman, you'll enjoy easy access to waterfront dining, marinas, parks, shopping, entertainment, and all the lifestyle amenities that make the area so desirable. Convenient proximity to major commuter routes, including I-77, provides an easy drive to Charlotte, making this home the perfect blend of comfort, privacy, and convenience. Don't miss the opportunity to own a move-in-ready home in one of Cornelius' most popular neighborhoods.
Location
State NC
County Mecklenburg
Zoning NR
Interior
Heating Forced Air, Natural Gas
Cooling Ceiling Fan(s), Central Air
Fireplaces Type Gas Log, Great Room
Laundry Laundry Room, Main Level
Exterior
Garage Spaces 2.0
Community Features Clubhouse, Outdoor Pool, Playground, Recreation Area, Sidewalks, Street Lights, Walking Trails
Utilities Available Electricity Connected, Natural Gas
Building
Foundation Slab
Sewer Public Sewer
Water City
Structure Type Fiber Cement
New Construction false
Schools
Elementary Schools J.V. Washam
Middle Schools Bailey
High Schools William Amos Hough
Others
Acceptable Financing Cash, Conventional, VA Loan
Listing Terms Cash, Conventional, VA Loan
Special Listing Condition None
Read Less Info
Want to know what your home might be worth? Contact us for a FREE valuation!

Our team is ready to help you sell your home for the highest possible price ASAP
© 2026 Listings courtesy of Canopy MLS as distributed by MLS GRID. All Rights Reserved.
Bought with Kelly Decker • NextHome World Class
Nearby Schools & Businesses
Get More Information