

For more information regarding the value of a property, please contact us for a free consultation.
Key Details
Sold Price $1,136,500
Property Type Single Family Home
Sub Type Single Family Residence
Listing Status Sold
Purchase Type For Sale
Square Footage 2,917 sqft
Price per Sqft $389
MLS Listing ID 4373225
Style Cabin,Modern
Bedrooms 3
Full Baths 3
Year Built 1995
Lot Size 34.240 Acres
Property Sub-Type Single Family Residence
Property Description
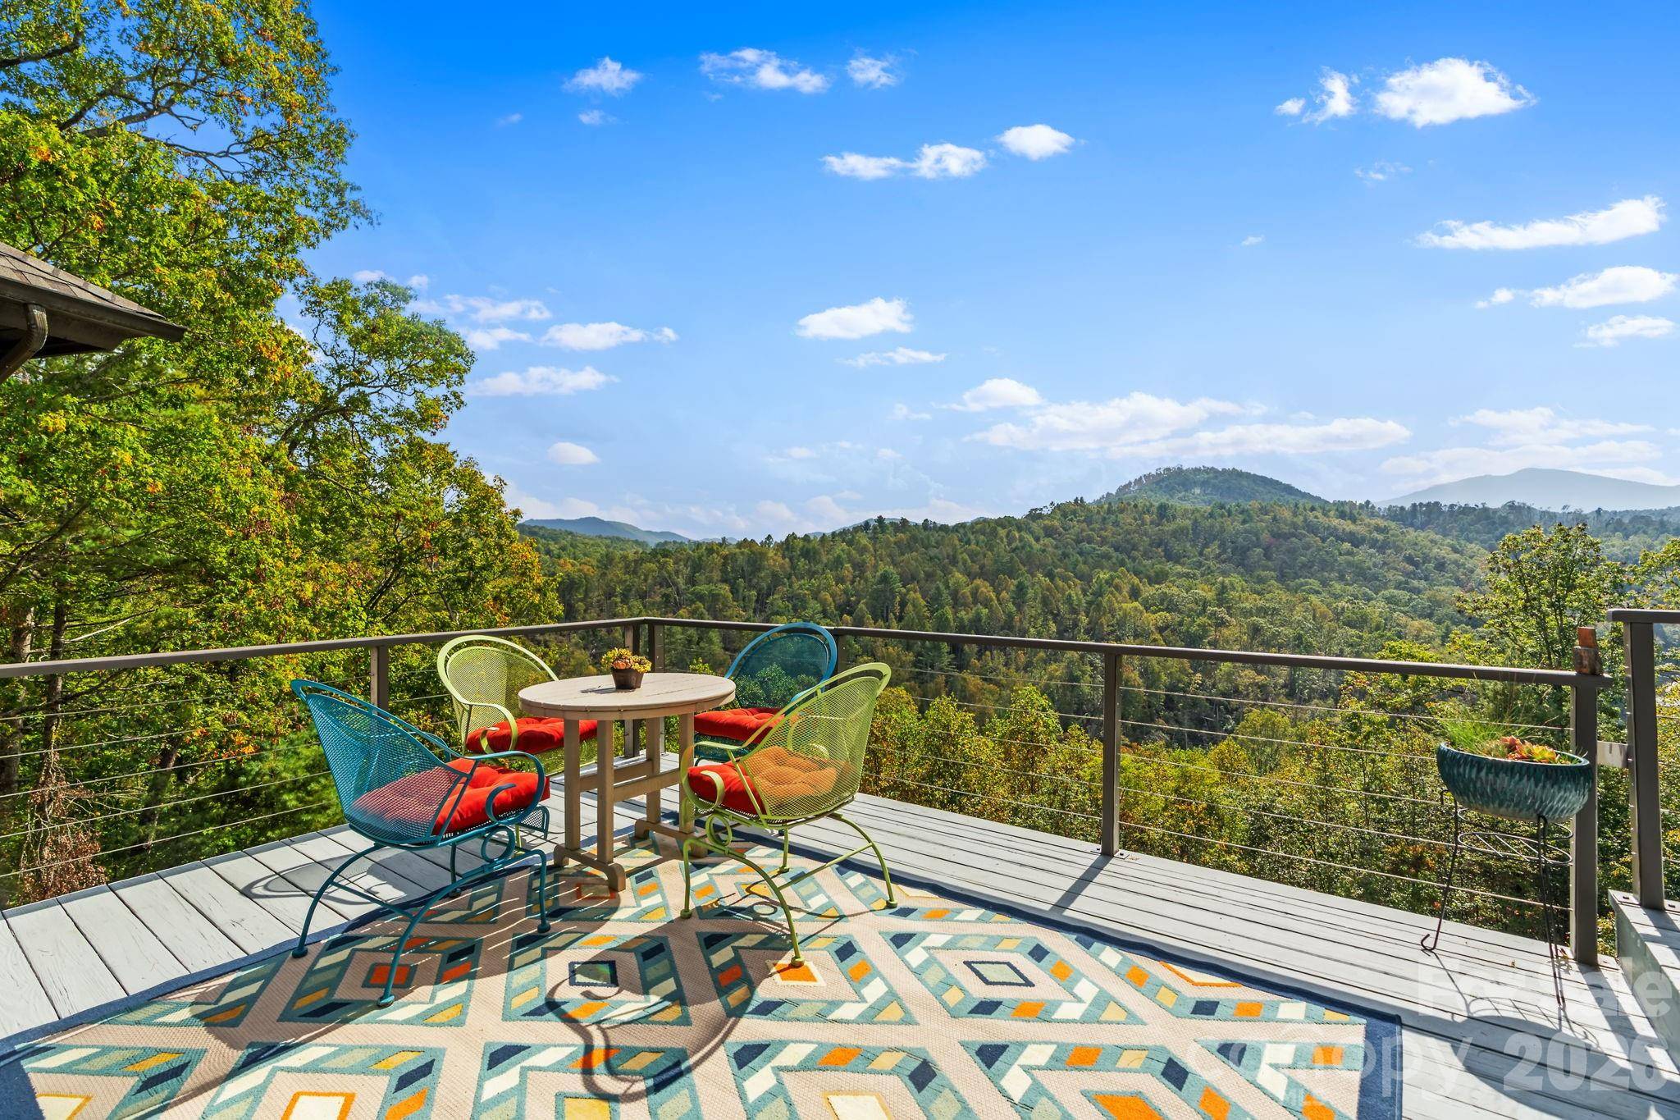
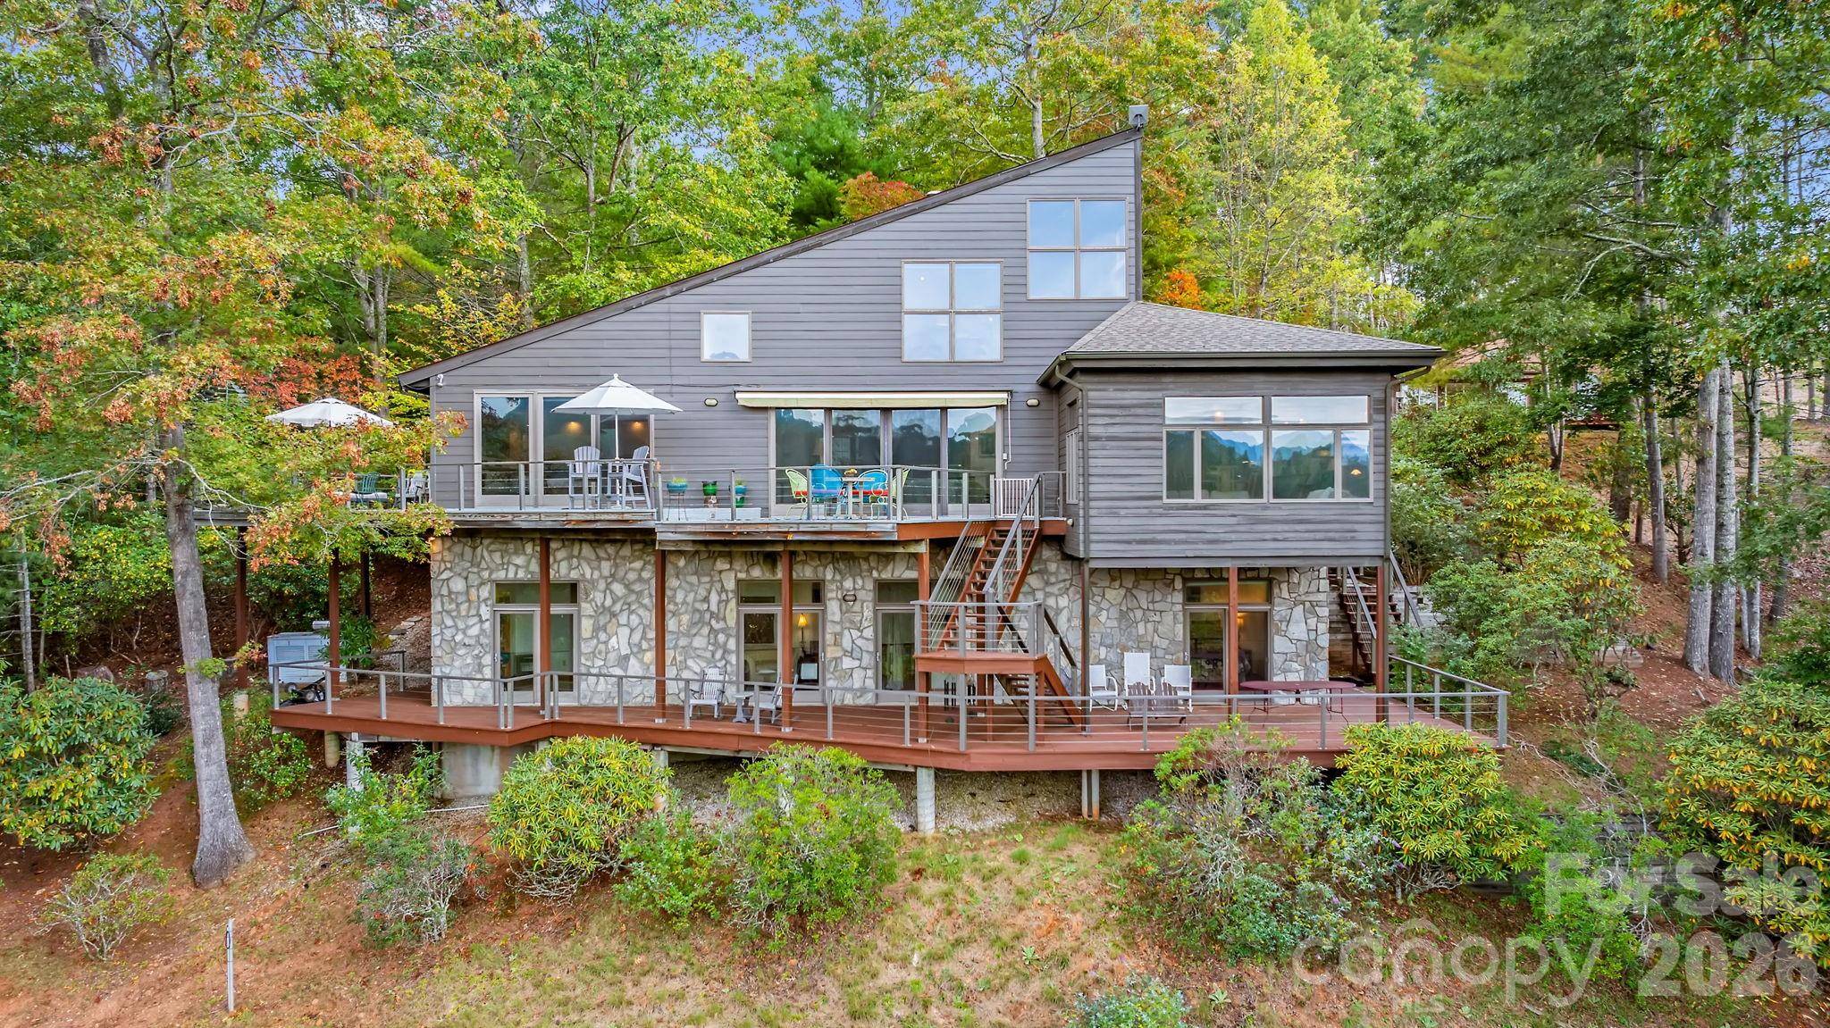
For the very first time, this remarkable masterpiece is available to the public — a rare opportunity to own a Doug Sigler-designed home, crafted with the vision and artistry that define his legacy in Western North Carolina. Known for his ability to merge architecture with nature, Sigler created a timeless retreat at 496 English Lane that feels both elevated and deeply connected to the land. Set on 34+ private acres, the home captures sweeping mountain & river views while offering unmatched peace and privacy, with additional potential homesites throughout the property that also enjoy elevated view corridors. Walls of glass, soaring ceilings, and a handcrafted timber frame interior bring warmth and strength to the design. Expansive decks and terraces invite quiet mornings, starlit evenings, and seamless indoor-outdoor living. Inside, the main level offers a dramatic great room anchored by a stone fireplace, with open dining and kitchen spaces, plus a light-filled loft above. A finished lower level with a kitchenette extends the living space, and a detached studio with a full bath, skylights, and a private deck provides a creative haven or guest suite. A whole-house generator ensures comfort and peace of mind in every season. Trails wind through the property to the North Toe River, while the internationally renowned Penland School of Craft—a vibrant hub for artists and makers—is just minutes away. Cherished by one family since its creation, this estate embodies art, architecture, and Appalachian beauty in perfect harmony.
Location
State NC
County Mitchell
Zoning none
Interior
Heating Ductless, Heat Pump
Cooling Ductless, Heat Pump
Flooring Wood
Fireplaces Type Living Room, Wood Burning
Laundry Main Level
Exterior
Exterior Feature Fire Pit
Community Features None
Utilities Available Electricity Connected, Propane
Waterfront Description None
View Long Range, Mountain(s), Water, Year Round
Roof Type Architectural Shingle
Building
Lot Description River Front, Views
Foundation Basement
Sewer Septic Installed
Water Well
Structure Type Stone,Wood
New Construction false
Schools
Elementary Schools Unspecified
Middle Schools Unspecified
High Schools Mitchell
Others
Acceptable Financing Cash, Conventional
Listing Terms Cash, Conventional
Special Listing Condition None
Read Less Info
Want to know what your home might be worth? Contact us for a FREE valuation!

Our team is ready to help you sell your home for the highest possible price ASAP
© 2026 Listings courtesy of Canopy MLS as distributed by MLS GRID. All Rights Reserved.
Bought with Hannah Burger • Keller Williams Professionals
Nearby Schools & Businesses
Get More Information