

For more information regarding the value of a property, please contact us for a free consultation.
Key Details
Sold Price $465,000
Property Type Single Family Home
Sub Type Single Family Residence
Listing Status Sold
Purchase Type For Sale
Square Footage 2,154 sqft
Price per Sqft $215
Subdivision Waterside At The Catawba
MLS Listing ID 4411951
Style Transitional
Bedrooms 3
Full Baths 2
Half Baths 1
Year Built 2016
Lot Size 6,969 Sqft
Property Sub-Type Single Family Residence
Property Description
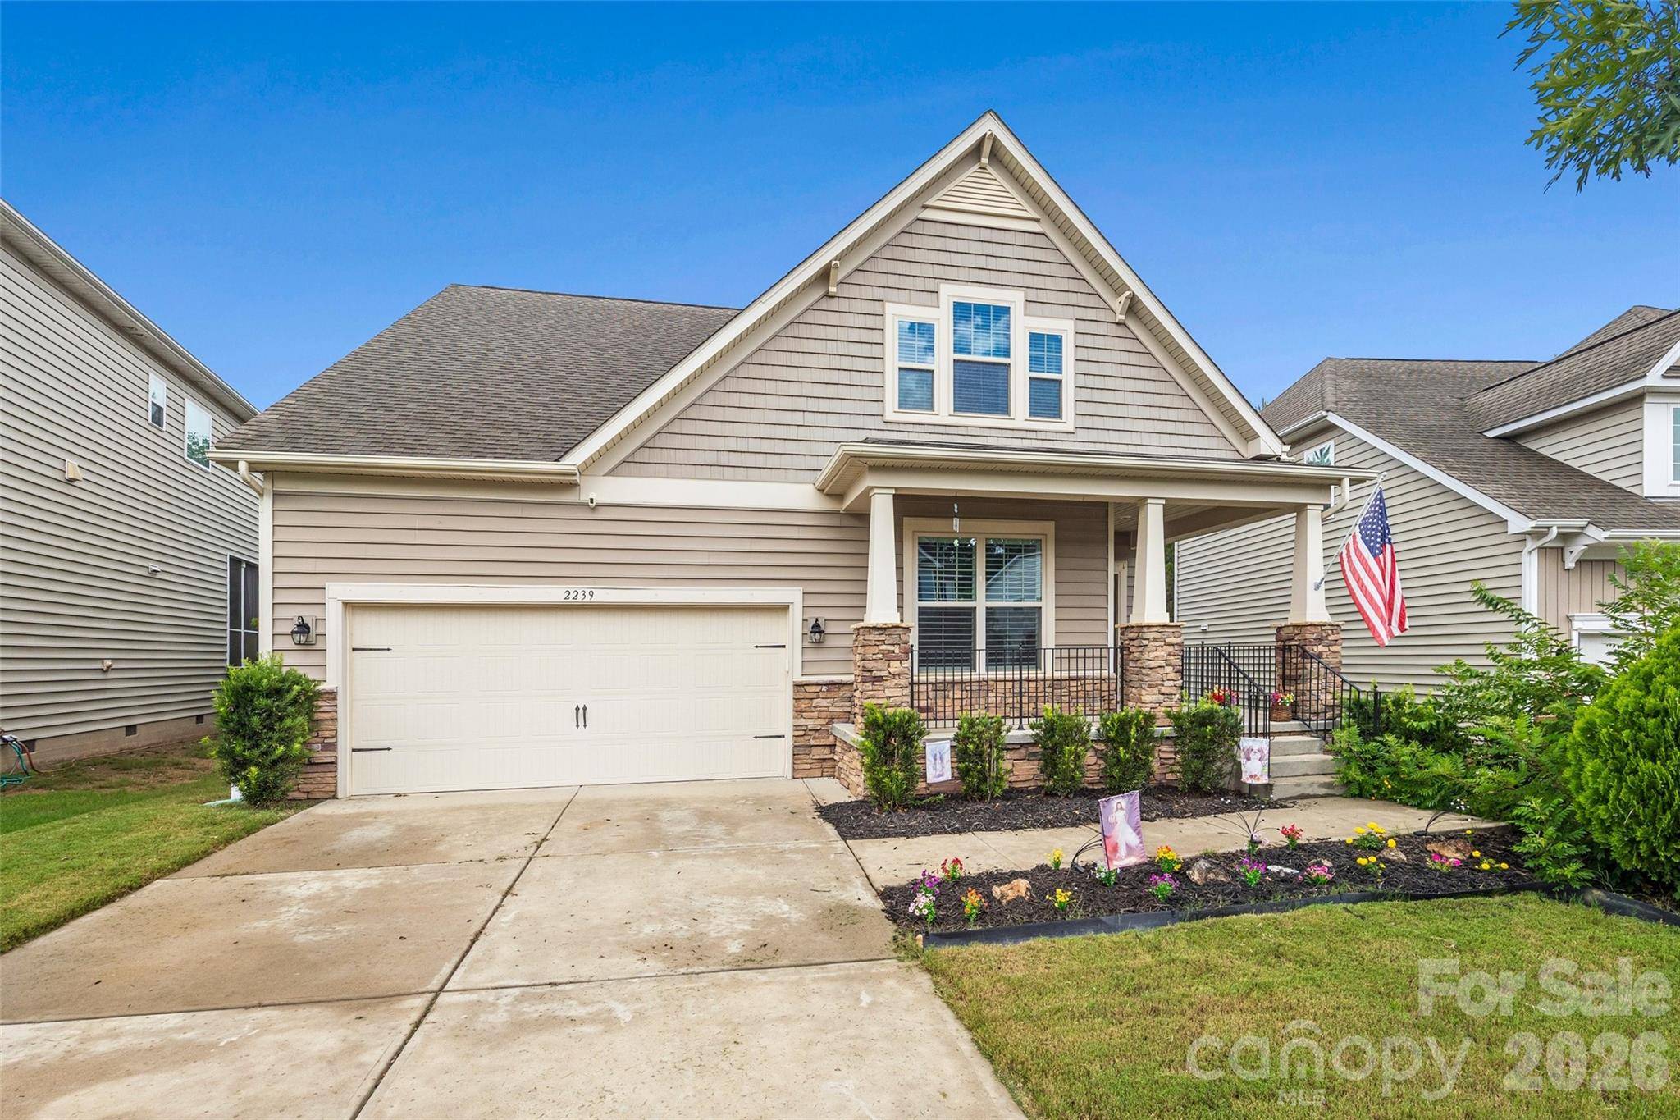
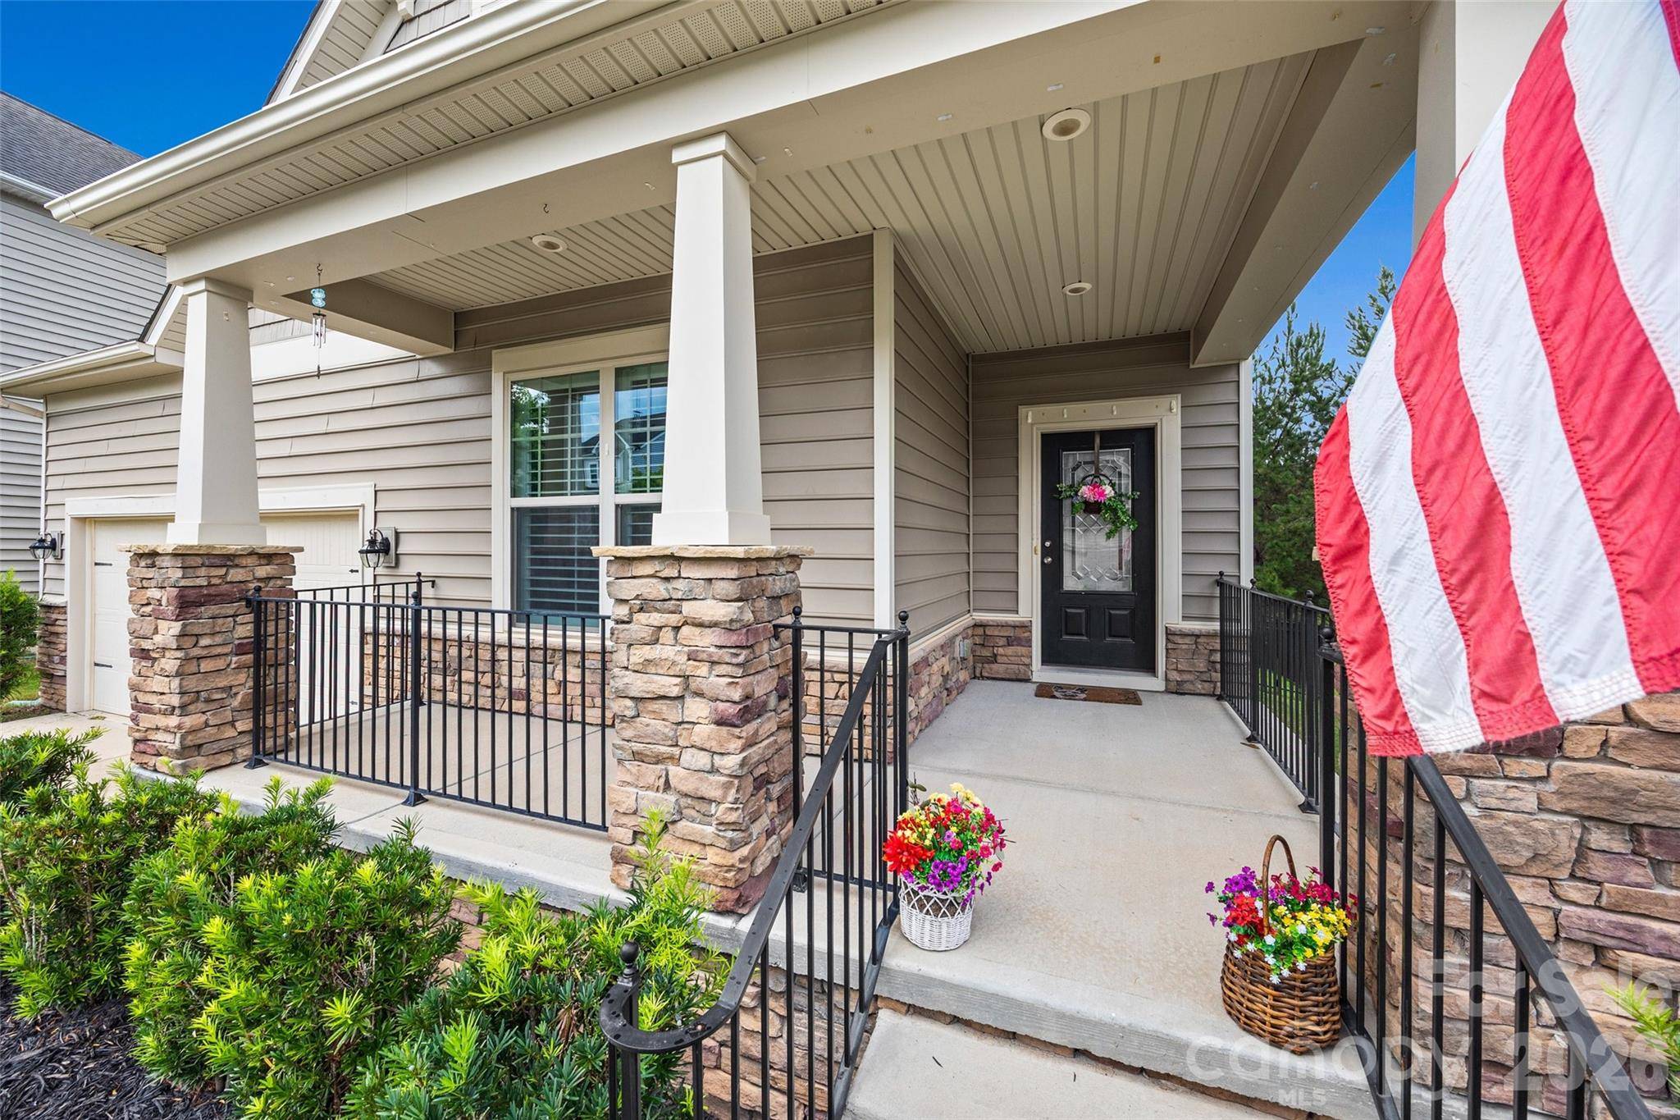
Welcome to this pristine, move-in-ready residence in the highly sought-after Waterside at the Catawba community. Showcasing fresh paint across much of the interior, brand-new luxury vinyl plank flooring throughout the main level, and soft, plush new carpeting across the upper level, this two-story transitional home offers modern comfort with crisp, stylish finishes. Step inside to an inviting, light-filled layout featuring a dedicated main-floor office with elegant double doors, ideal for working from home. The open-concept gourmet kitchen flows seamlessly into the dining area and cozy, fireplace-warmed family room, featuring a large central island, granite countertops, tile backsplash, dark cabinetry, and stainless steel appliances with a 1 year old gas cooktop. Upstairs, the spacious primary suite serves as a true retreat with a large walk-in closet and an en-suite bath equipped with a dual-sink vanity, deep soaking tub, and separate walk-in shower. Two additional secondary bedrooms, a second full bath, and a convenient upper-level laundry room complete the second floor. Outside, enjoy outdoor living on the spacious rear deck overlooking a level, fully fenced back yard. Residents enjoy resort-style community amenities including a clubhouse, outdoor pool, fitness center, tennis and pickleball courts, playground, and walking sidewalks, all zoned for premier Fort Mill schools including River Trail Elementary, Forest Creek Middle, and Catawba Ridge High.
Location
State SC
County York
Zoning R
Interior
Heating Central
Cooling Ceiling Fan(s), Central Air
Fireplaces Type Family Room
Laundry Upper Level
Exterior
Garage Spaces 2.0
Fence Back Yard
Community Features Business Center, Clubhouse, Fitness Center, Outdoor Pool, Pickleball, Playground, Sidewalks, Tennis Court(s)
Building
Lot Description Level, Private
Foundation Slab
Sewer Public Sewer
Water City
Structure Type Stone Veneer,Vinyl
New Construction true
Schools
Elementary Schools River Trail
Middle Schools Forest Creek
High Schools Catawba Ridge
Others
Acceptable Financing Cash, Conventional, FHA, VA Loan
Listing Terms Cash, Conventional, FHA, VA Loan
Special Listing Condition None
Read Less Info
Want to know what your home might be worth? Contact us for a FREE valuation!

Our team is ready to help you sell your home for the highest possible price ASAP
© 2026 Listings courtesy of Canopy MLS as distributed by MLS GRID. All Rights Reserved.
Bought with Nicole Gavigan • Keller Williams Ballantyne Area
Nearby Schools & Businesses
Get More Information