


UPDATED:
Key Details
Property Type Single Family Home
Sub Type Single Family Residence
Listing Status Active
Purchase Type For Sale
Square Footage 2,894 sqft
Price per Sqft $205
Subdivision Millbridge
MLS Listing ID 4424451
Bedrooms 4
Full Baths 3
Half Baths 1
Construction Status Completed
HOA Fees $609/Semi-Annually
HOA Y/N 1
Abv Grd Liv Area 2,894
Year Built 2018
Lot Size 7,840 Sqft
Acres 0.18
Property Sub-Type Single Family Residence
Property Description
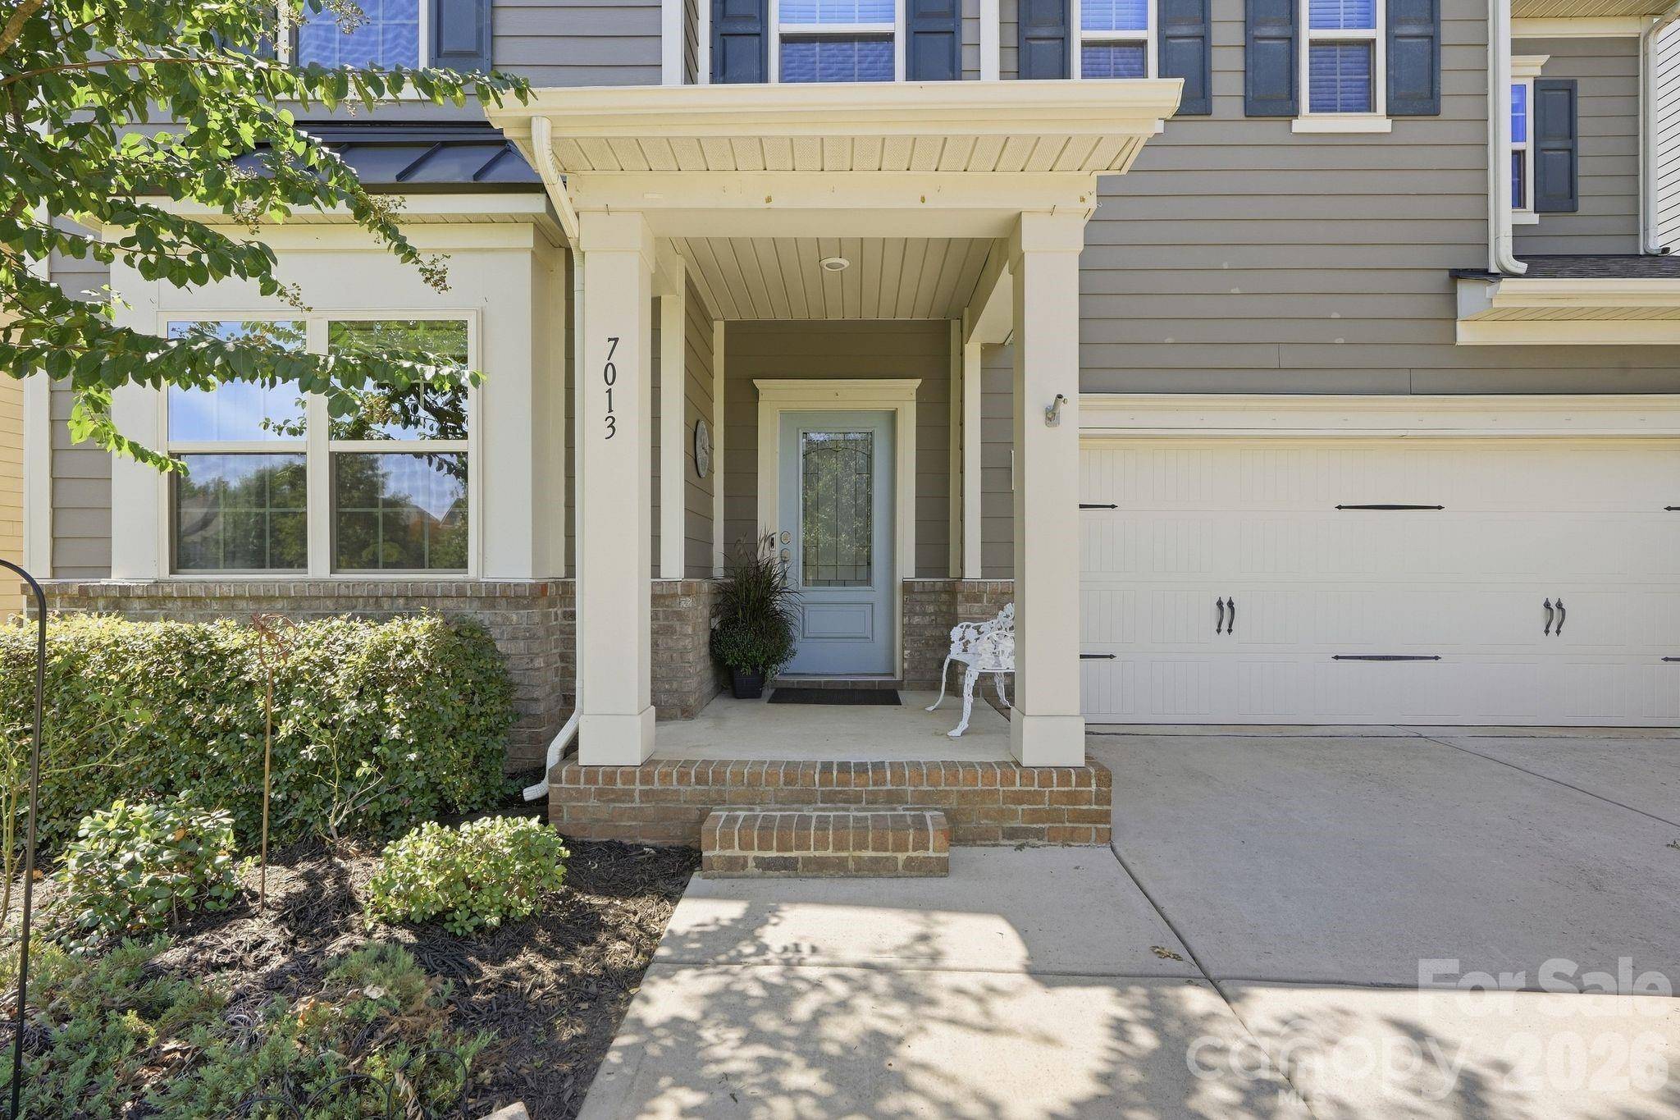
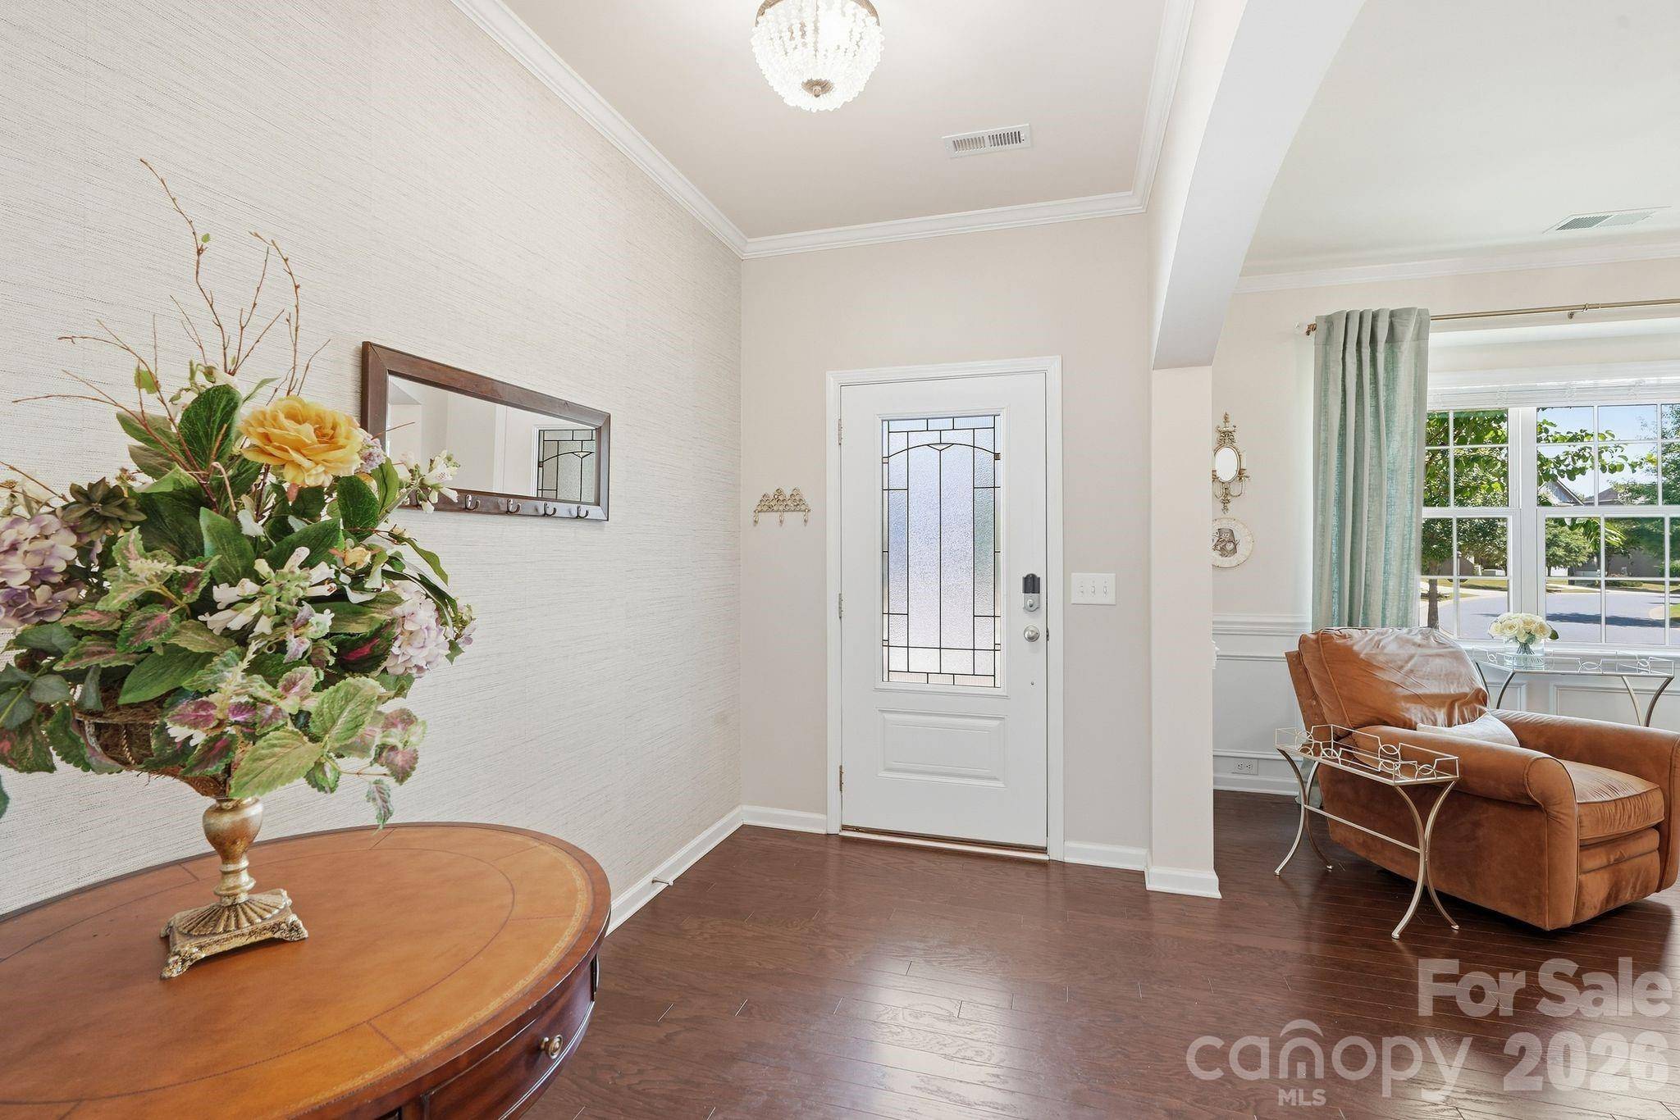
The bright layout features a flexible space when you walk in, currently a formal living room but ideal for a home office or formal dining room. The spacious family room with a fireplace and built-ins is open to the dining area. The chef's kitchen offers abundant cabinetry, gas range, granite countertops, generous workspace, and a butler's pantry—perfect for a coffee station or bar. Upstairs, the spacious primary suite features a spa-like bath with soaking tub, separate shower, and dual walk-in closets. Three additional bedrooms, a large loft, and conveniently located laundry complete the second level. Step outside to your fenced backyard designed for entertaining, featuring a covered porch, outdoor gas fireplace, and a bar/kitchen enclosure. Bring your grills and get ready for your next BBQ. Shaw LVP Flooring on main, in the loft and upper hallway. Enjoy Millbridge's incredible amenities, including multiple pools, waterslide, lazy river, fitness center, clubhouse with coffee bar, covered basketball court, movie theater, walking trails, and Greenway access. Perfectly located on the quieter end of the road with easy access to historic downtown Waxhaw with antique shops and seasonal events, Cureton Shopping Center and shopping in South Carolina. This is the lifestyle you've been waiting for—don't miss it! ***1% Preferred Lender Credit Available
Location
State NC
County Union
Zoning AK7
Rooms
Primary Bedroom Level Upper
Main Level Bathroom-Half
Main Level Kitchen
Main Level Dining Area
Main Level Living Room
Main Level Family Room
Upper Level Primary Bedroom
Upper Level Bathroom-Full
Upper Level Bedroom(s)
Upper Level Bathroom-Full
Upper Level Bedroom(s)
Upper Level Bathroom-Full
Upper Level Bedroom(s)
Upper Level Loft
Upper Level Laundry
Interior
Interior Features Attic Stairs Pulldown, Built-in Features, Cable Prewire, Garden Tub, Kitchen Island, Pantry
Heating Forced Air, Natural Gas, Zoned
Cooling Central Air, Zoned
Flooring Carpet, Hardwood, Tile
Fireplaces Type Family Room, Gas Log, Outside, Propane
Fireplace true
Appliance Dishwasher, Disposal, Electric Oven, Electric Water Heater, Gas Range, Microwave, Refrigerator, Washer/Dryer
Laundry Electric Dryer Hookup, Upper Level
Exterior
Garage Spaces 2.0
Fence Back Yard, Fenced
Community Features Cabana, Clubhouse, Fitness Center, Game Court, Outdoor Pool, Pickleball, Picnic Area, Playground, Putting Green, Recreation Area, Sidewalks, Sport Court, Street Lights, Tennis Court(s), Walking Trails
Utilities Available Natural Gas
Roof Type Architectural Shingle
Street Surface Concrete,Paved
Porch Covered, Front Porch, Patio, Rear Porch
Garage true
Building
Dwelling Type Site Built
Foundation Slab
Builder Name Lennar
Sewer Public Sewer
Water City
Level or Stories Two
Structure Type Fiber Cement,Stone Veneer
New Construction false
Construction Status Completed
Schools
Elementary Schools Kensington
Middle Schools Cuthbertson
High Schools Cuthbertson
Others
HOA Name William Dougas Management
Senior Community false
Restrictions Architectural Review,Deed,Subdivision
Acceptable Financing Cash, Conventional, FHA, VA Loan
Listing Terms Cash, Conventional, FHA, VA Loan
Special Listing Condition None
Nearby School & Business
Get More Information