

UPDATED:
Key Details
Property Type Single Family Home
Sub Type Single Family Residence
Listing Status Active
Purchase Type For Sale
Square Footage 4,132 sqft
Price per Sqft $363
Subdivision Riverchase
MLS Listing ID 4425160
Bedrooms 4
Full Baths 4
Half Baths 1
Construction Status Completed
HOA Fees $1,900/ann
HOA Y/N 1
Abv Grd Liv Area 4,132
Year Built 2026
Lot Size 0.850 Acres
Acres 0.85
Property Sub-Type Single Family Residence
Property Description
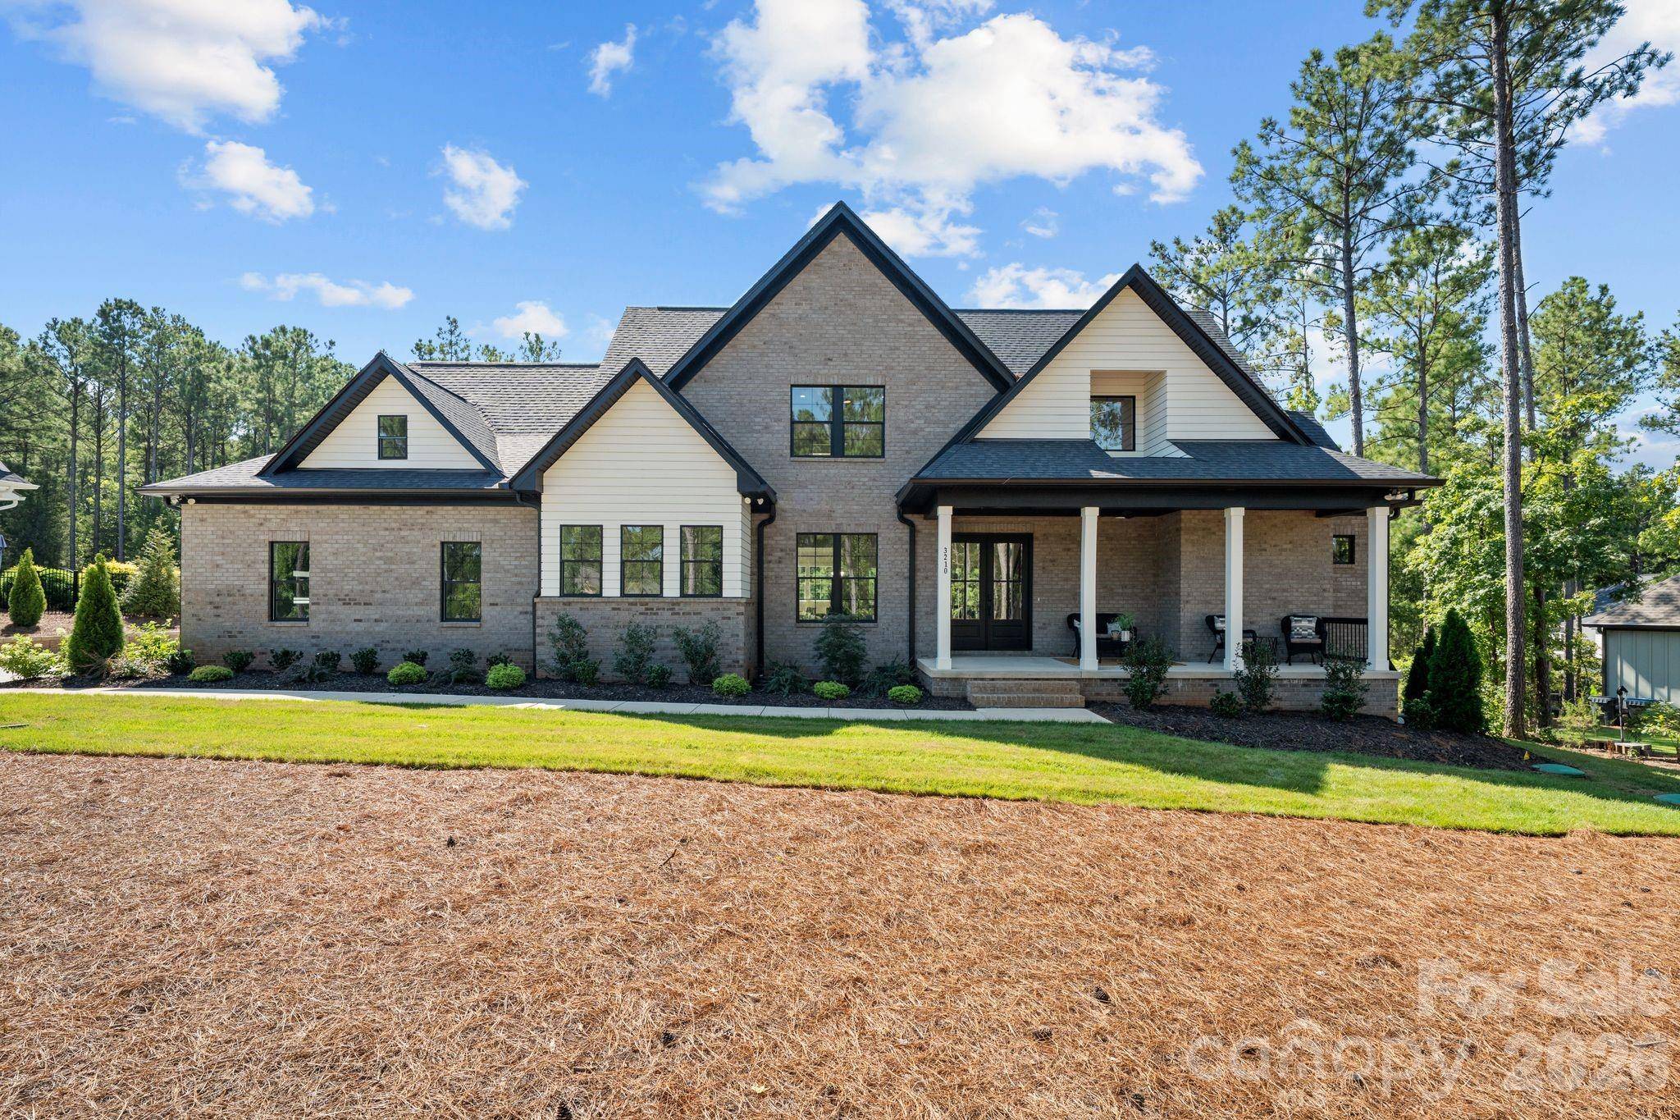
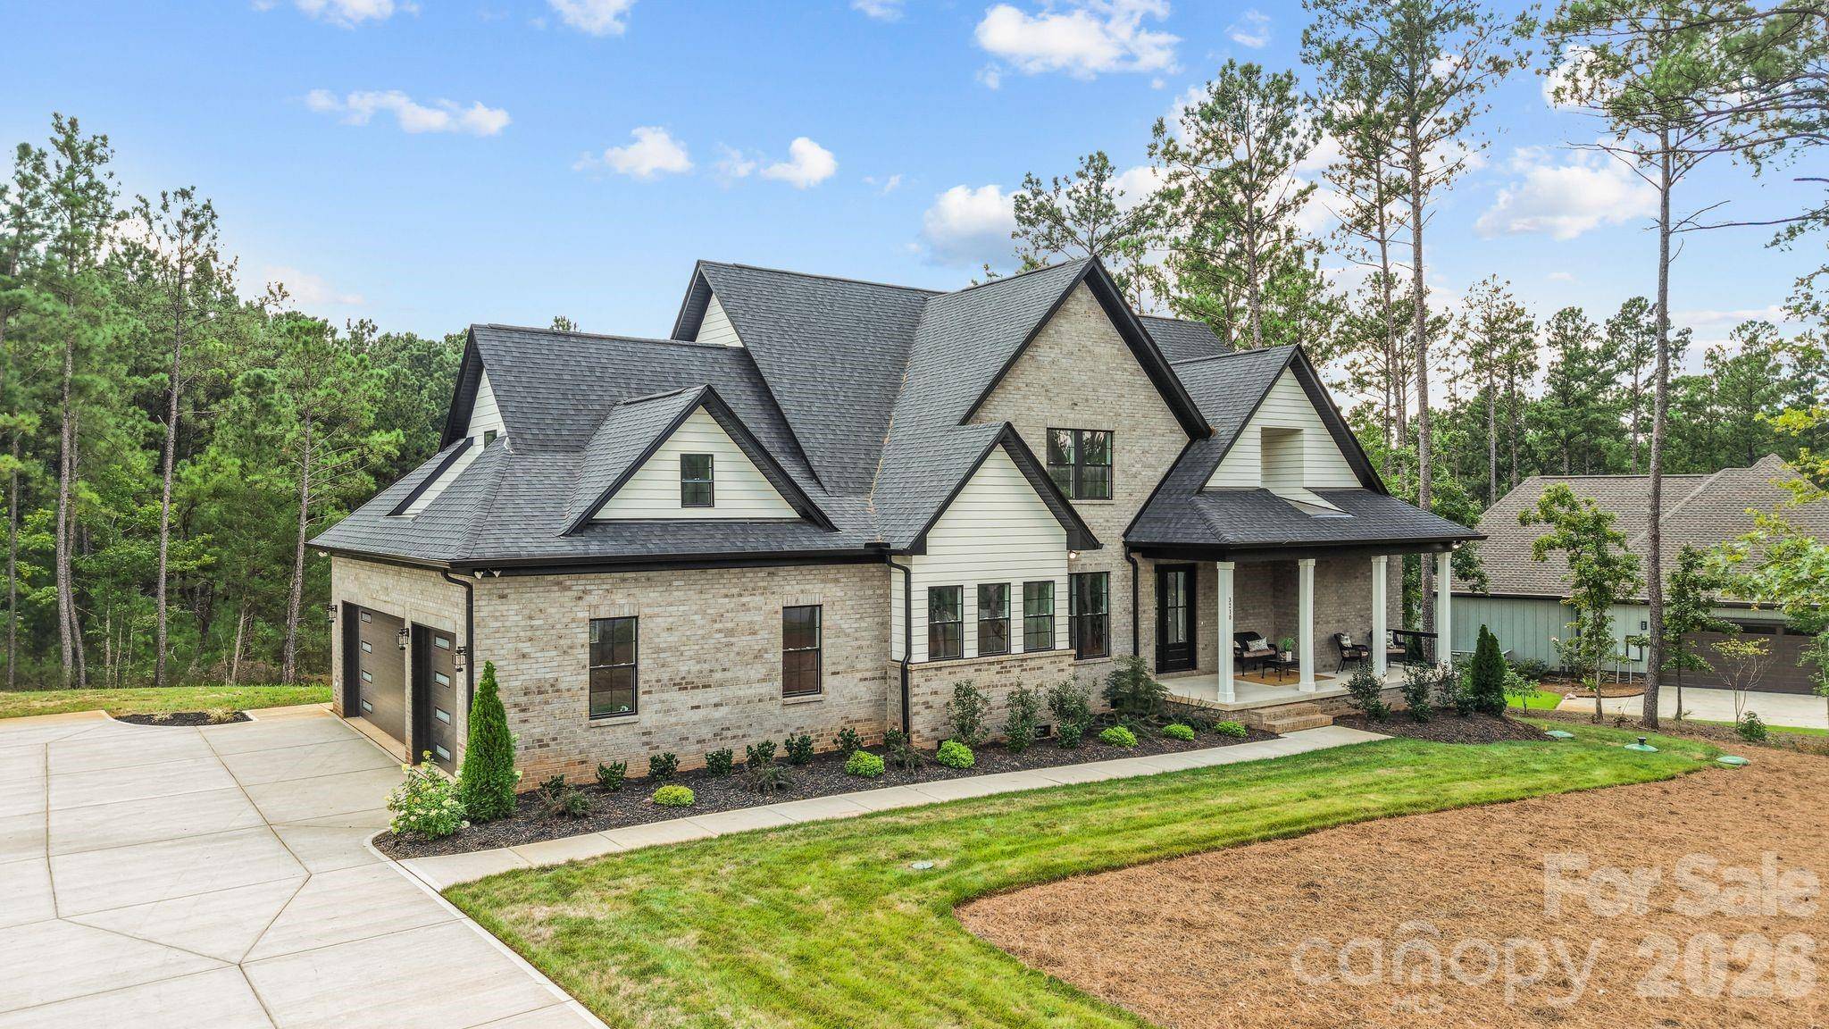
Welcome to 3210 Sherman Drive, a striking custom residence where modern luxury, thoughtful design, and the beauty of nature come together in one of the area's most distinctive gated communities. Nestled within Riverchase Estates, a 500-acre Riverfront Community surrounded by preserved natural beauty, this exceptional four-bedroom, four-and-a-half-bath home offers a rare combination of privacy, sophistication, and effortless everyday living, all just minutes from Ballantyne, Indian Land, and I-77.
From the moment you step inside, the home feels both elevated and inviting. Wide-plank engineered white oak hardwood floors, clean architectural lines, abundant natural light, and carefully selected finishes create a warm, contemporary aesthetic throughout. At the heart of the home, the chef's kitchen is designed as much for gathering as it is for cooking, featuring commercial-grade appliances, an oversized island, quartz countertops extending beautifully up the walls, wine refrigerator, microwave drawer, and an impressive walk-through pantry accessible from both the kitchen and mudroom.
The kitchen flows seamlessly into the expansive great room, where a sleek porcelain fireplace creates a dramatic focal point. A 16-foot stacking glass door nearly disappears to open the living space to the outdoors, blurring the line between inside and out and revealing peaceful wooded views. Step onto the spacious deck for morning coffee surrounded by trees, quiet evenings at home, or effortless entertaining with nature as your backdrop.
The main-level primary suite is a private retreat of its own, thoughtfully designed with a spa-inspired bath featuring oversized porcelain tile and a frameless glass shower. The custom closet includes its own stackable washer and dryer connection - one of several details throughout the home created to make daily living feel beautifully effortless. A private home office on the main level provides a dedicated space to work, create, or simply retreat!
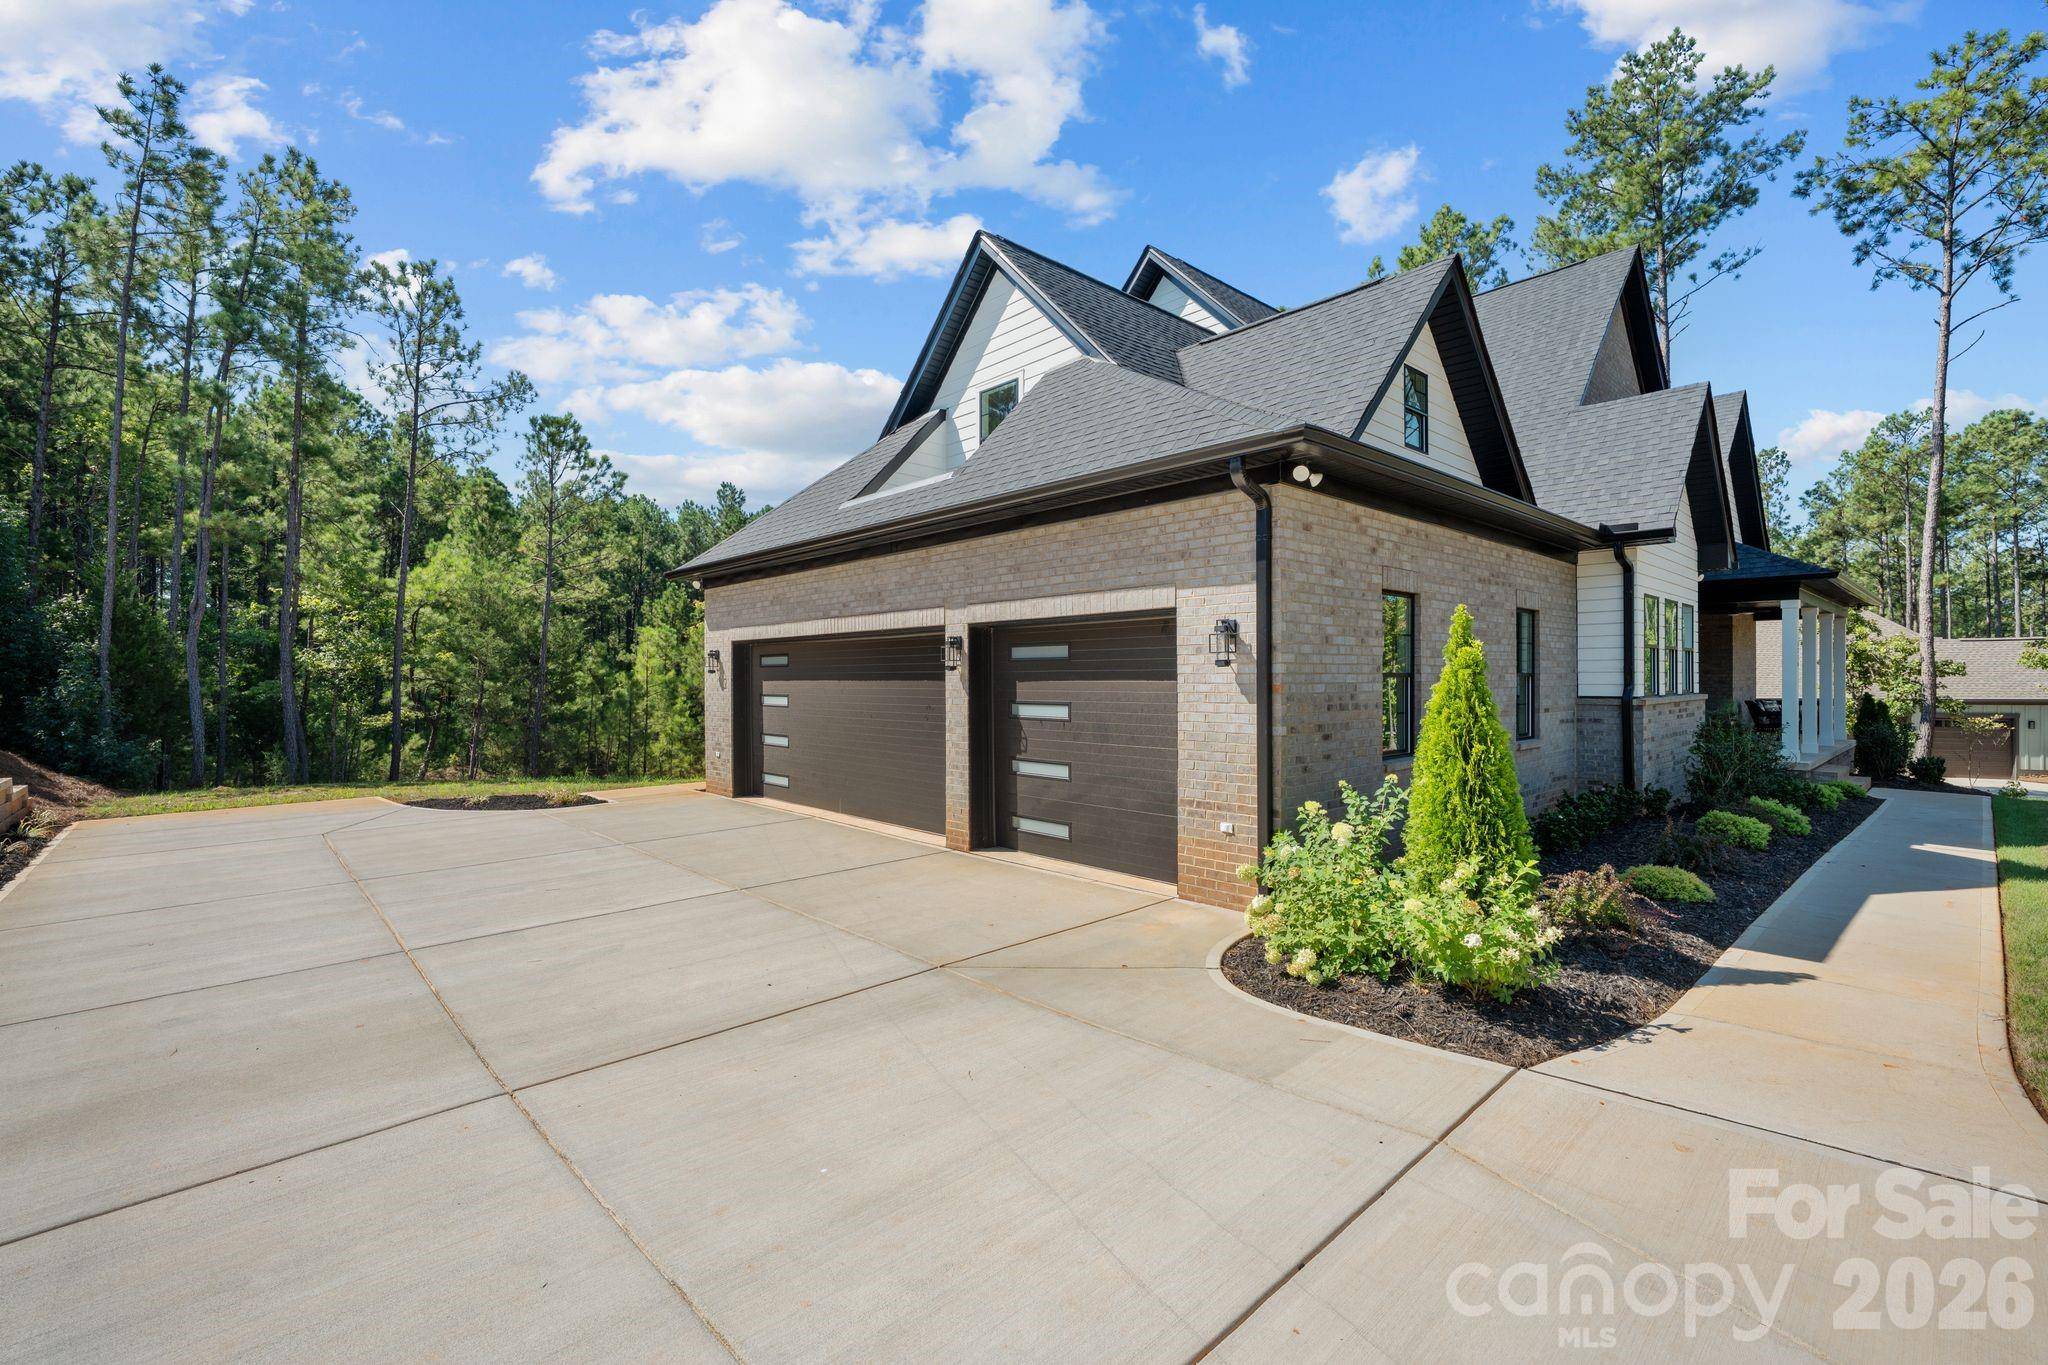
Upstairs, three generously sized bedrooms each feature a private ensuite bath, offering exceptional comfort for family and guests! A spacious bonus room provides flexibility for movie nights, a game room, fitness space, or second living area, while an additional flex space, large laundry room, linen storage, walk-in storage, and abundant closet space make the home as functional as it is beautiful. An oversized three-car garage with service-door access completes the thoughtfully designed floor plan.
All of the above is more than enough and yet the lifestyle extends well beyond the walls of the home! Riverchase Estates offers a setting unlike most where winding roads, mature trees, preserved green space, and access to the Catawba River create a true sense of escape. It is a place where mornings can begin with a walk through the neighborhood, afternoons can be spent enjoying the community amenities and outdoors, and evenings feel removed from the pace of everyday life! Come feel AT HOME!
Location
State SC
County Lancaster
Zoning RD1
Body of Water Catawba River
Rooms
Primary Bedroom Level Main
Main Level Bedrooms 1
Interior
Interior Features Breakfast Bar, Drop Zone, Entrance Foyer, Kitchen Island, Open Floorplan, Walk-In Closet(s)
Heating Central
Cooling Central Air
Flooring Hardwood, Tile
Fireplaces Type Living Room
Fireplace true
Appliance Bar Fridge, Dishwasher, Disposal, Microwave, Refrigerator
Laundry Main Level, Multiple Locations, Upper Level
Exterior
Exterior Feature In-Ground Irrigation
Garage Spaces 3.0
Community Features Clubhouse, Fitness Center, Game Court, Gated, Outdoor Pool, Pickleball, Picnic Area, Playground, Pond, Street Lights, Tennis Court(s), Walking Trails
Utilities Available Electricity Connected, Natural Gas
Roof Type Architectural Shingle
Street Surface Concrete,Paved
Porch Covered, Front Porch, Rear Porch
Garage true
Building
Lot Description Wooded
Dwelling Type Site Built
Foundation Crawl Space
Sewer Septic Installed
Water County Water
Level or Stories Two
Structure Type Brick Partial,Fiber Cement
New Construction true
Construction Status Completed
Schools
Elementary Schools Erwin
Middle Schools South
High Schools Lancaster
Others
HOA Name CAMS
Senior Community false
Restrictions Square Feet
Acceptable Financing Cash, Conventional, FHA, VA Loan
Listing Terms Cash, Conventional, FHA, VA Loan
Special Listing Condition None
Nearby School & Business
Get More Information