

UPDATED:
Key Details
Property Type Single Family Home
Sub Type Single Family Residence
Listing Status Active
Purchase Type For Sale
Square Footage 2,084 sqft
Price per Sqft $189
Subdivision Homestead
MLS Listing ID 4416732
Style Ranch
Bedrooms 3
Full Baths 2
Abv Grd Liv Area 2,084
Year Built 1976
Lot Size 0.600 Acres
Acres 0.6
Property Sub-Type Single Family Residence
Property Description
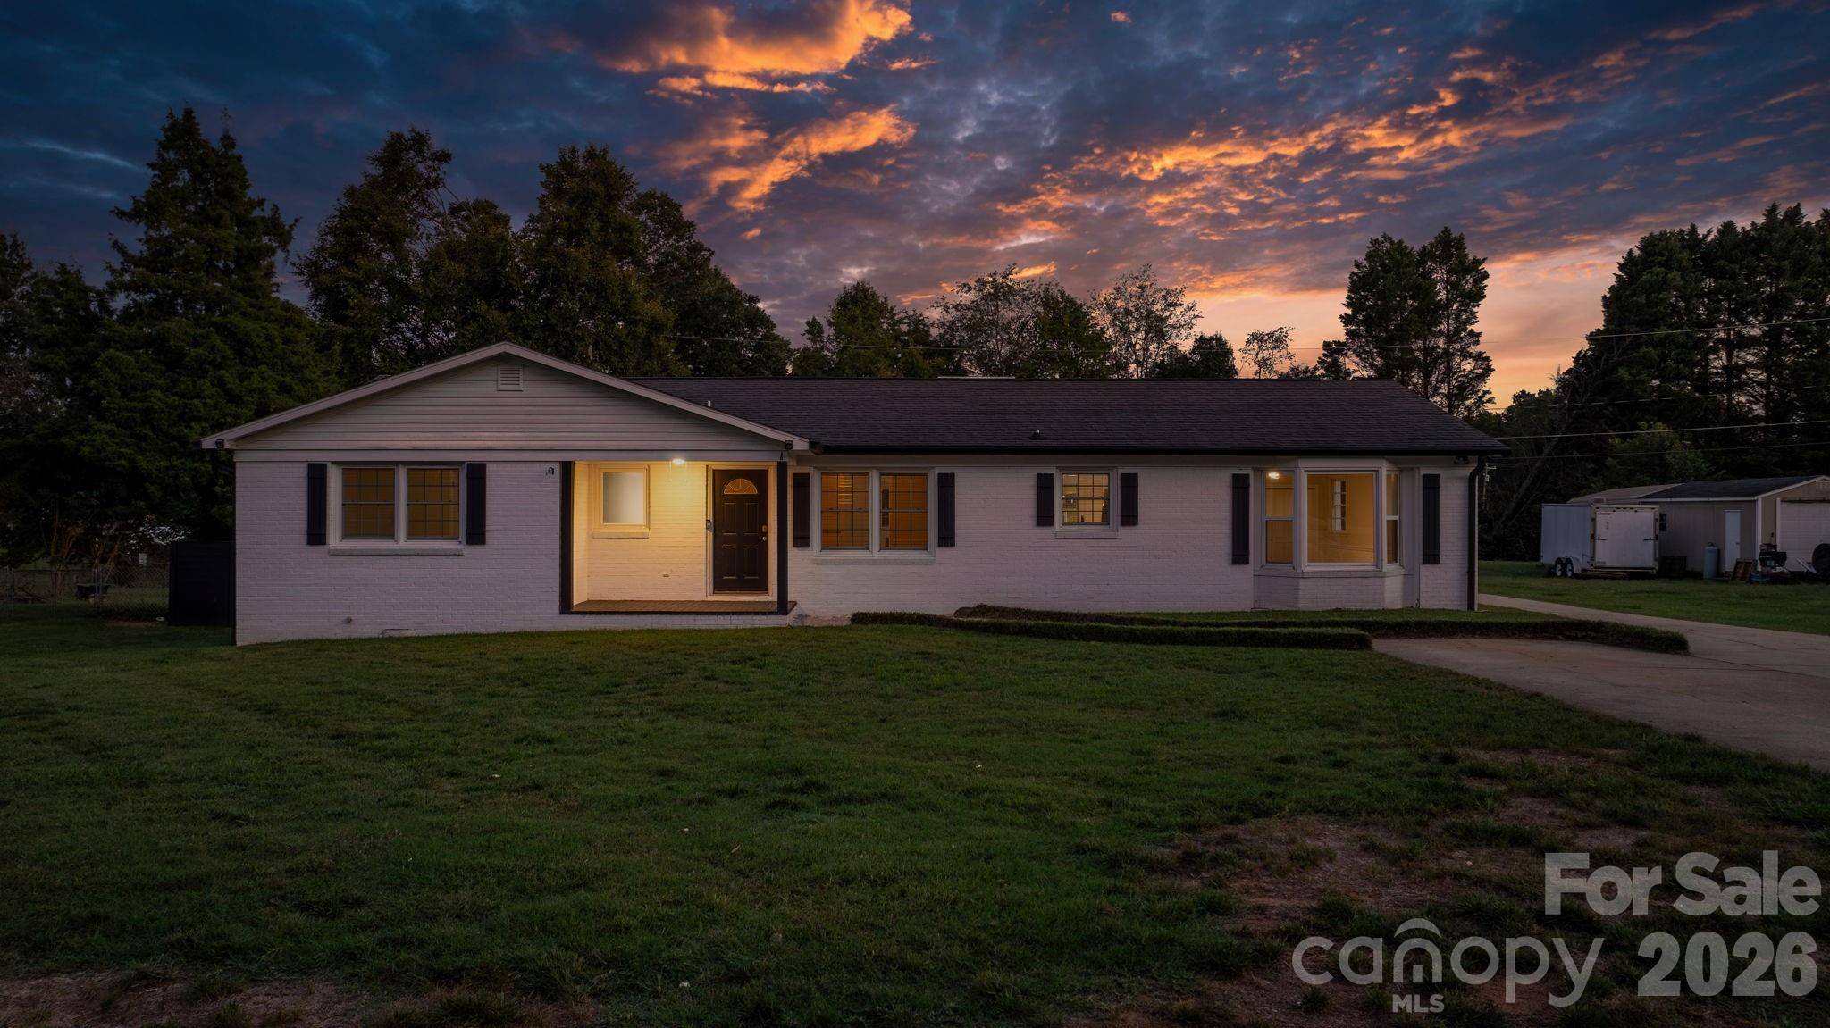
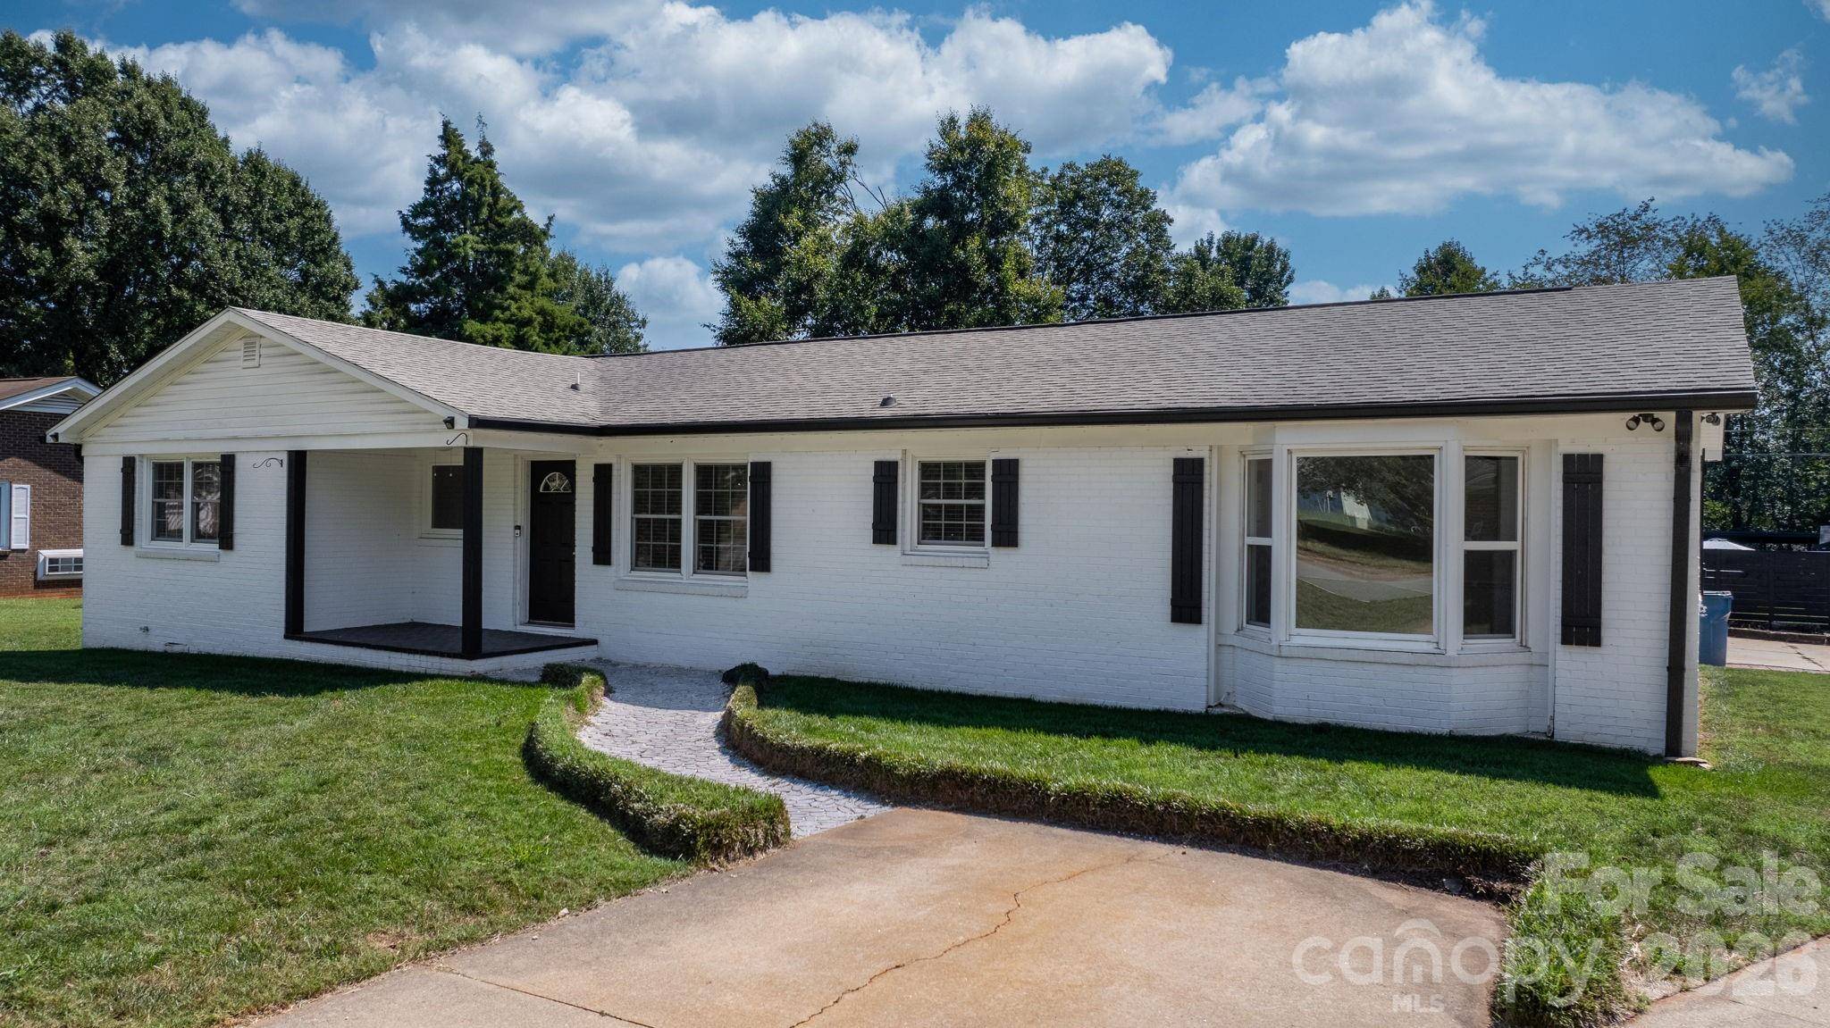
Step inside to a bright, refreshed interior featuring all new flooring and fresh paint throughout the entire home, creating a clean and cohesive feel from room to room. The generously sized kitchen offers abundant cabinetry and countertop space, stainless steel appliances and plenty of room for everyday cooking or hosting family and friends. Stunning bathroom renovations add a fresh, modern touch and elevate the home's impressive updates.
The primary bedroom is privately positioned within the home, while the additional bedrooms provide flexibility for family, guests, a home office or hobby space. Multiple gathering areas make the floor plan especially functional, giving you the freedom to create separate living, dining and recreation spaces to fit your lifestyle. Even better, this home comes complete with a dedicated home gym, making it easy to fit your workouts into your day without ever leaving home.
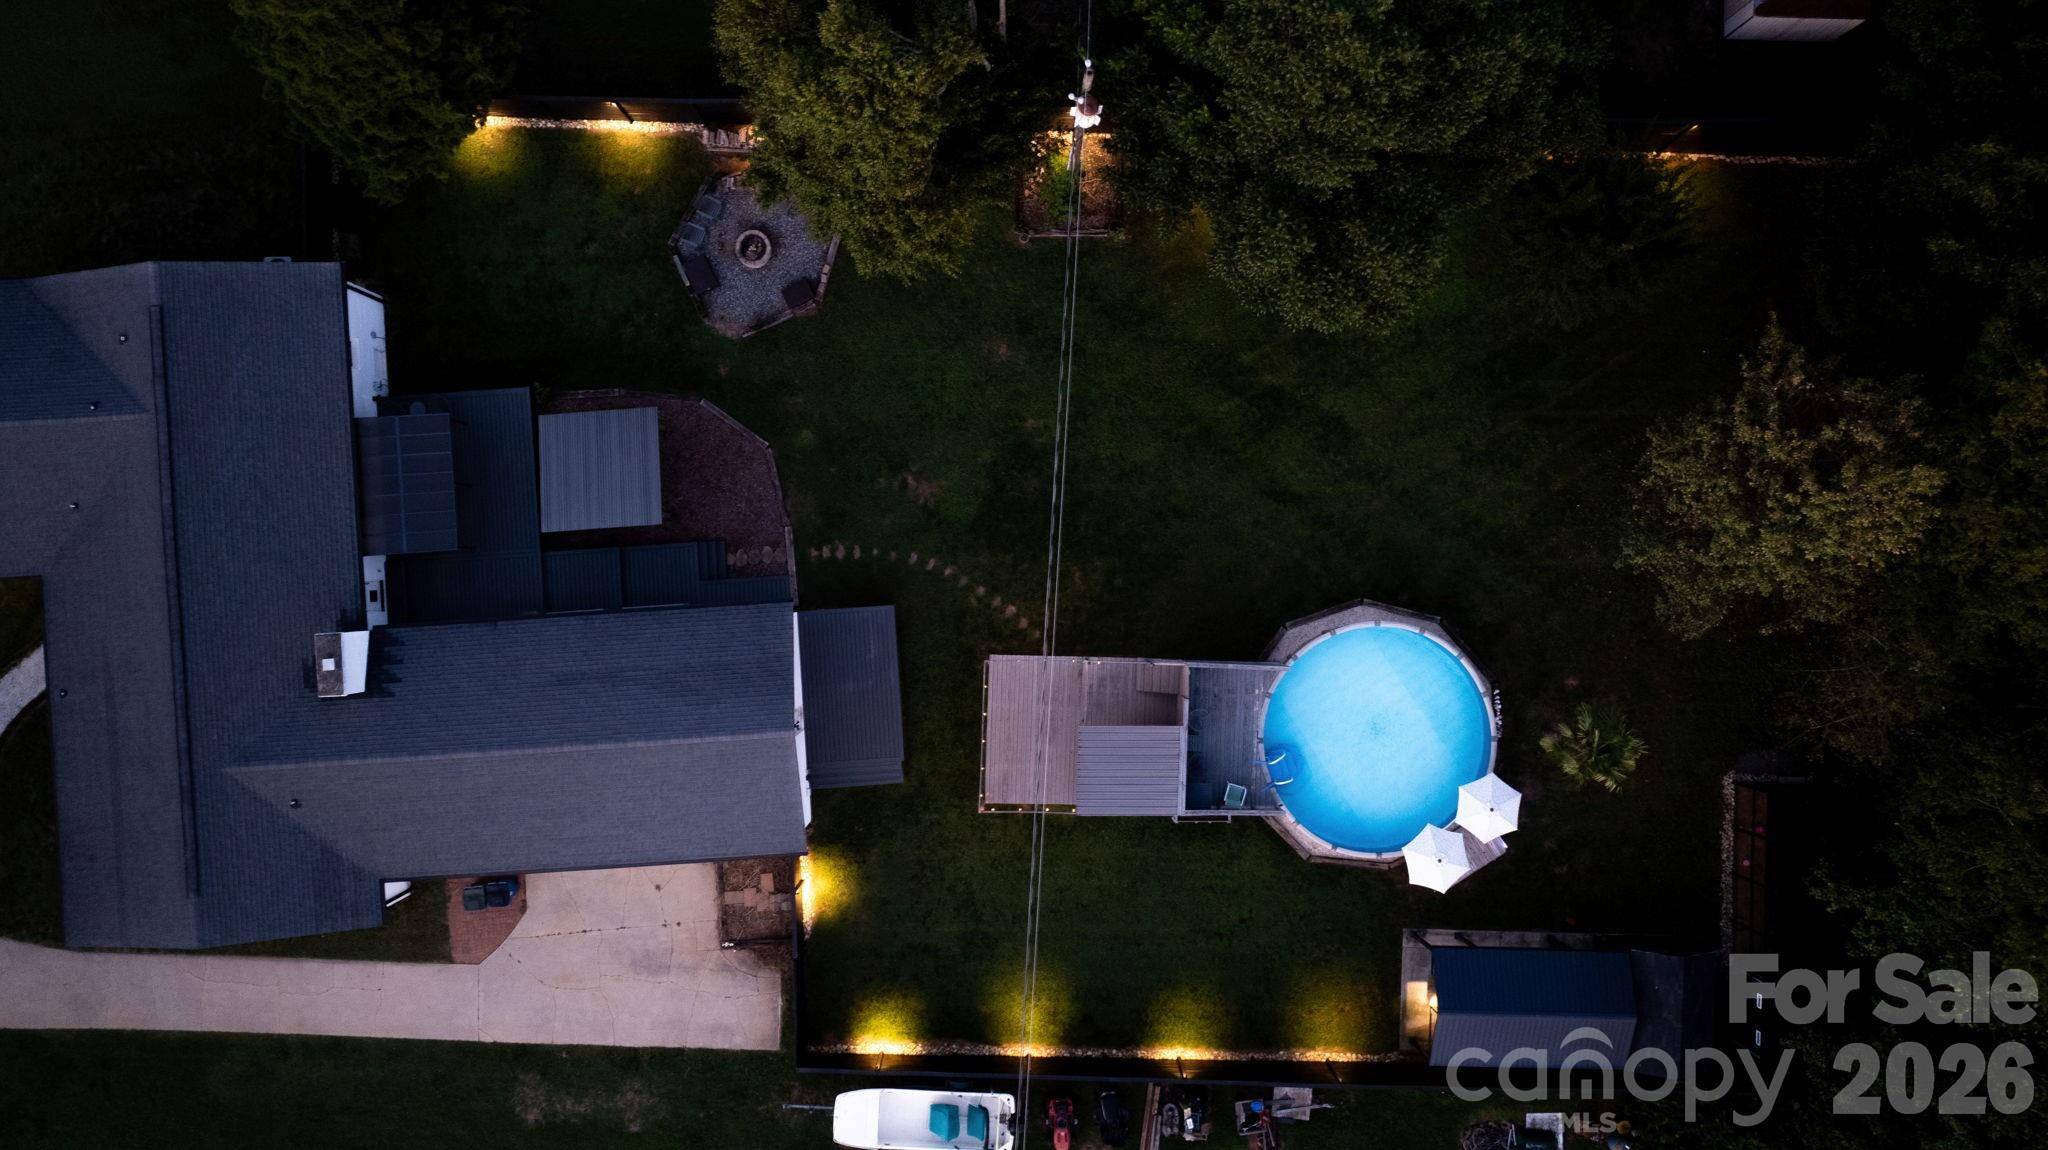
But step outside and you'll quickly discover what truly sets this property apart. The backyard has been thoughtfully transformed into a private outdoor retreat designed for entertaining, relaxing and enjoying evenings at home. An expansive custom privacy fence encloses the backyard, while beautiful exterior lighting throughout creates the perfect ambiance once the sun goes down.
Multiple deck and covered areas provide plenty of space to gather, grill or unwind, while the above ground pool is complemented by its own bar area, creating the perfect setup for summer entertaining. Whether you're hosting friends poolside, enjoying dinner outdoors or settling in for a quiet evening under the lights, this backyard was made to be enjoyed.
The attention to detail continues with a large storage building and an incredible custom chicken coop that feels more like a miniature spa retreat than your typical backyard coop. Both have been painted to coordinate with the home, creating a polished, intentional look and a backyard space that is as attractive as it is versatile. From additional storage and hobby space to gardening, chickens or simply enjoying the character these structures bring to the property, every corner has been thoughtfully designed.
An attached garage provides convenient parking and additional storage, while the home's extensive outdoor spaces offer room for all the extras.
Conveniently located in Hickory with easy access to shopping, dining and major roadways, 5795 Valley Field Road combines beautifully updated interiors with an outdoor setting designed to be enjoyed. Thoughtfully updated, move-in ready and full of character, this is a home that truly stands out.
Come see why this home isn't just a place to live. It's a place you'll love to call home.
Location
State NC
County Catawba
Zoning R-20
Rooms
Primary Bedroom Level Main
Main Level Bedrooms 3
Main Level Primary Bedroom
Main Level Bedroom(s)
Main Level Bedroom(s)
Main Level Bathroom-Full
Main Level Bathroom-Full
Main Level Kitchen
Main Level Great Room
Main Level Den
Main Level Bonus Room
Interior
Interior Features Attic Stairs Pulldown, Walk-In Closet(s)
Heating Heat Pump
Cooling Ductless, Heat Pump
Flooring Concrete, Tile, Vinyl
Fireplaces Type Living Room, Wood Burning
Fireplace true
Appliance Dishwasher, Electric Oven, Electric Range, Electric Water Heater, Refrigerator, Washer/Dryer
Laundry Electric Dryer Hookup, Main Level, Washer Hookup
Exterior
Garage Spaces 2.0
Fence Back Yard, Fenced, Privacy
Pool Above Ground, Outdoor Pool
Utilities Available Cable Connected, Electricity Connected
Roof Type Architectural Shingle
Street Surface Concrete,Paved
Porch Covered, Front Porch, Rear Porch
Garage true
Building
Lot Description Cleared, Private
Dwelling Type Site Built
Foundation Crawl Space
Sewer Septic Installed
Water City
Architectural Style Ranch
Level or Stories One
Structure Type Brick Full
New Construction false
Schools
Elementary Schools Mountain View
Middle Schools Jacobs Fork
High Schools Fred T. Foard
Others
Senior Community false
Acceptable Financing Assumable, Cash, Conventional
Listing Terms Assumable, Cash, Conventional
Special Listing Condition None
Virtual Tour https://adam-carney-photography.aryeo.com/videos/01a0b4c2-c070-7253-a245-e8942a899f0f
Nearby School & Business
Get More Information