


UPDATED:
Key Details
Property Type Condo
Sub Type Condominium
Listing Status Active
Purchase Type For Sale
Square Footage 1,372 sqft
Price per Sqft $291
Subdivision Cloisters
MLS Listing ID 4424011
Style Traditional
Bedrooms 3
Full Baths 2
HOA Fees $433/mo
HOA Y/N 1
Abv Grd Liv Area 1,372
Year Built 1988
Lot Size 4,356 Sqft
Acres 0.1
Property Sub-Type Condominium
Property Description
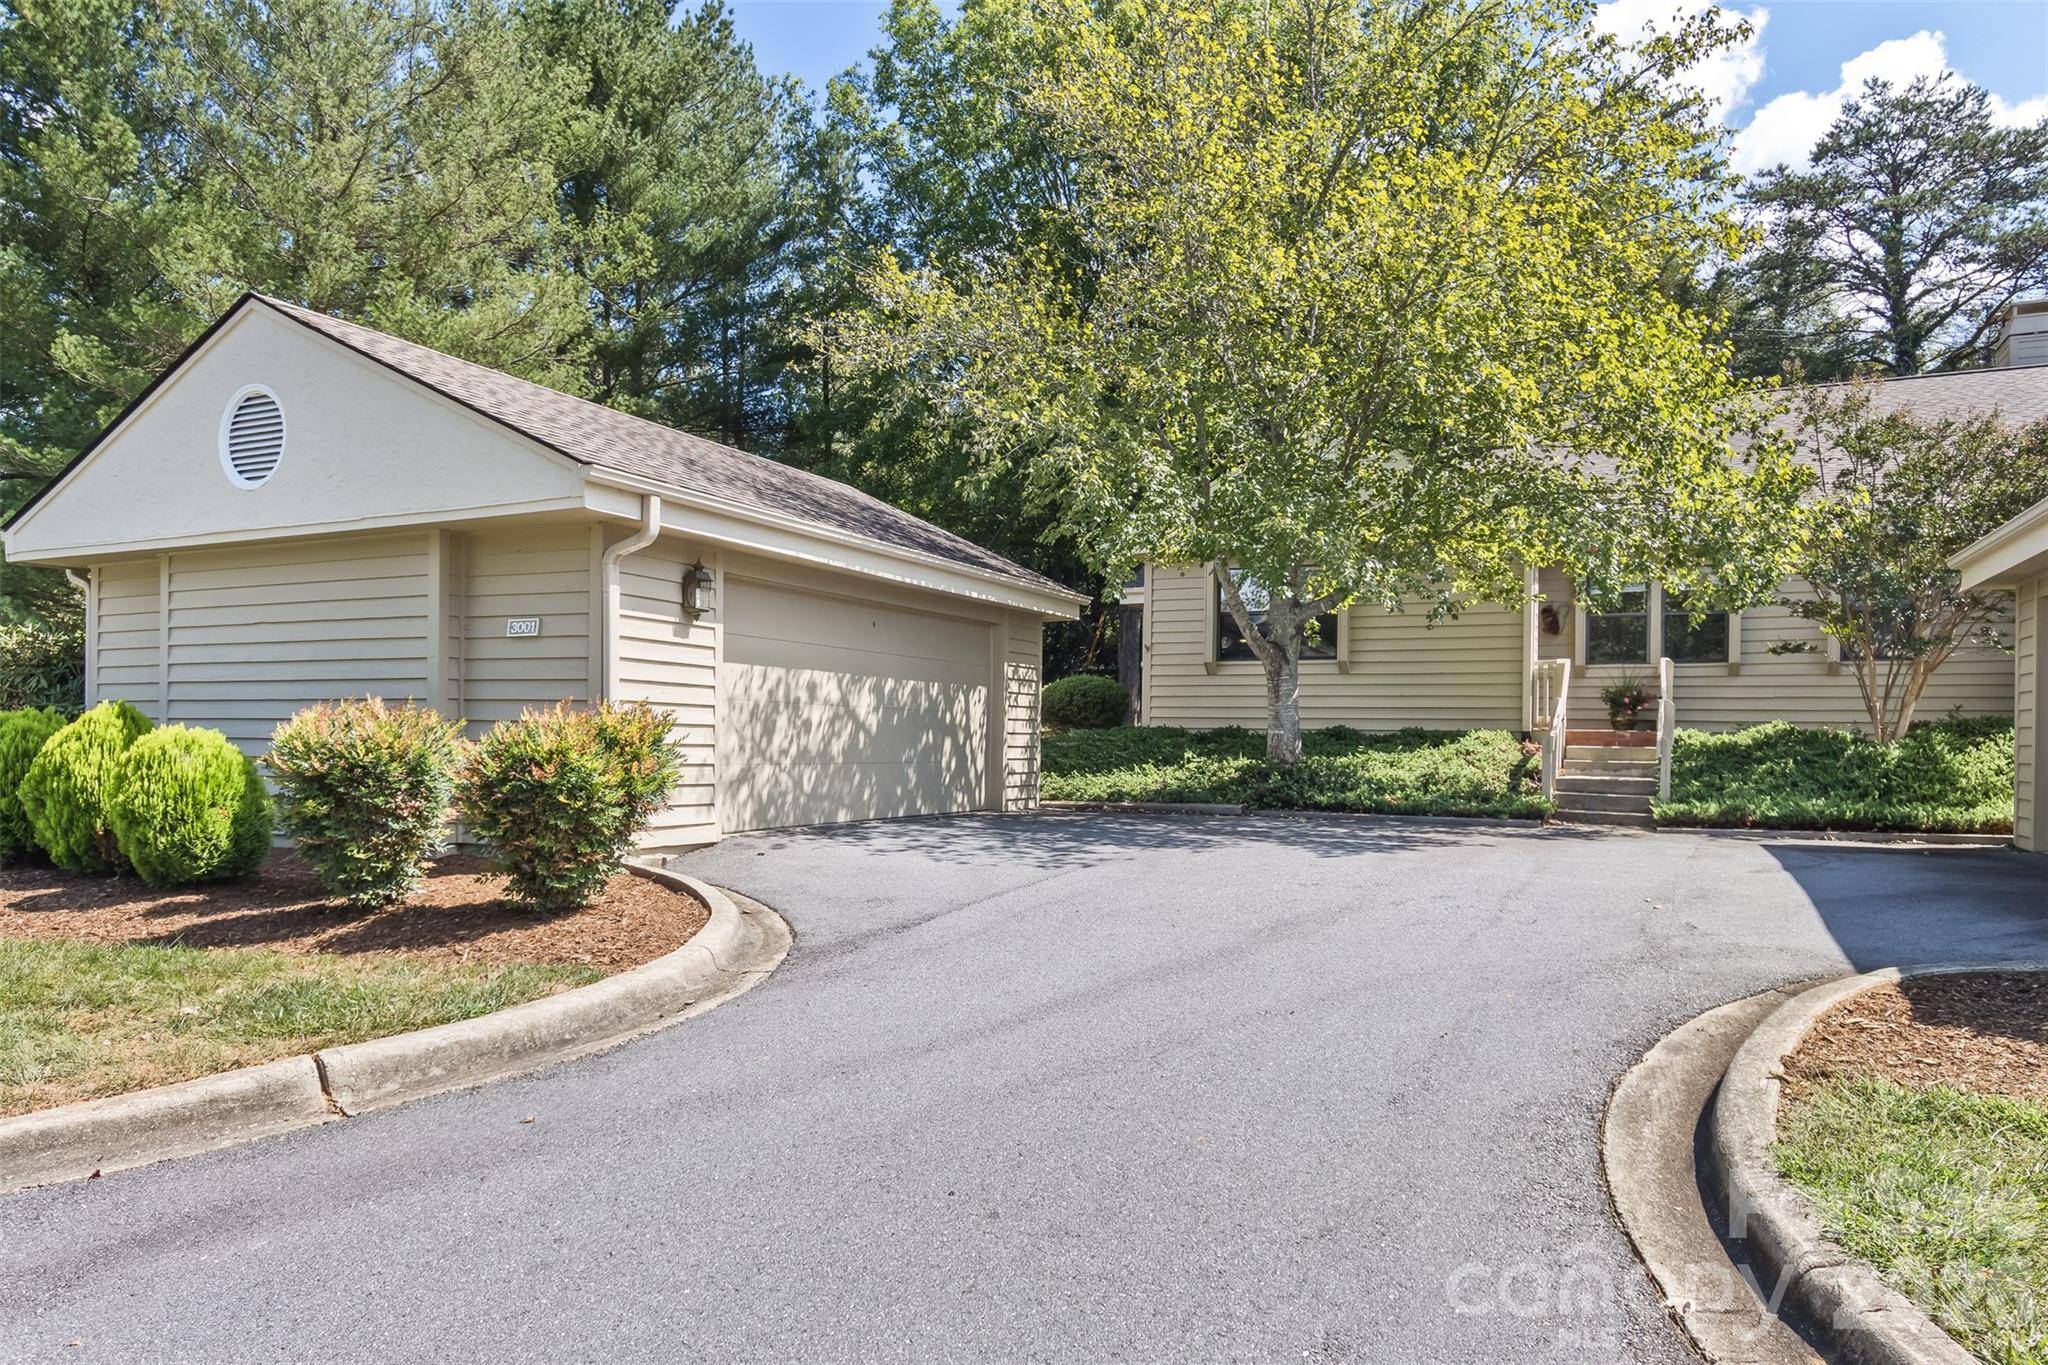
A bright sunroom extends the living space and opens to a private patio, offering additional space for relaxing or gathering with family and friends. A detached two-car garage and additional storage room provide added convenience and flexibility.
Located directly across from the clubhouse, residents enjoy convenient access to community amenities including an outdoor pool, pickleball courts, tennis courts, shuffleboard, picnic areas, and sidewalks throughout the neighborhood. Conveniently situated less than 10 minutes from grocery stores, the post office, and downtown Asheville, this home also offers easy access to dining, healthcare, and nearby Black Mountain.
Enjoy a quiet community setting with convenient access to many of the amenities and attractions throughout Western North Carolina. This property experienced no damage from Hurricane Helene. Community pet policies permit cats; dogs are not permitted.
Location
State NC
County Buncombe
Zoning RM6
Rooms
Primary Bedroom Level Main
Main Level Bedrooms 3
Main Level Primary Bedroom
Main Level Bedroom(s)
Main Level Bedroom(s)
Main Level Bathroom-Full
Main Level Bathroom-Full
Main Level Dining Area
Main Level Living Room
Main Level Kitchen
Main Level Sunroom
Interior
Interior Features Walk-In Closet(s)
Heating Apollo System, Natural Gas
Cooling Central Air, Heat Pump
Flooring Carpet, Laminate, Tile
Fireplace true
Appliance Dishwasher, Disposal, Electric Oven, Electric Range, Microwave, Refrigerator
Laundry Laundry Closet, Main Level
Exterior
Garage Spaces 2.0
Community Features Clubhouse, Gated, Outdoor Pool, Pickleball, Sidewalks, Tennis Court(s)
Utilities Available Cable Available, Electricity Connected, Natural Gas
Roof Type Architectural Shingle
Street Surface Concrete,Paved
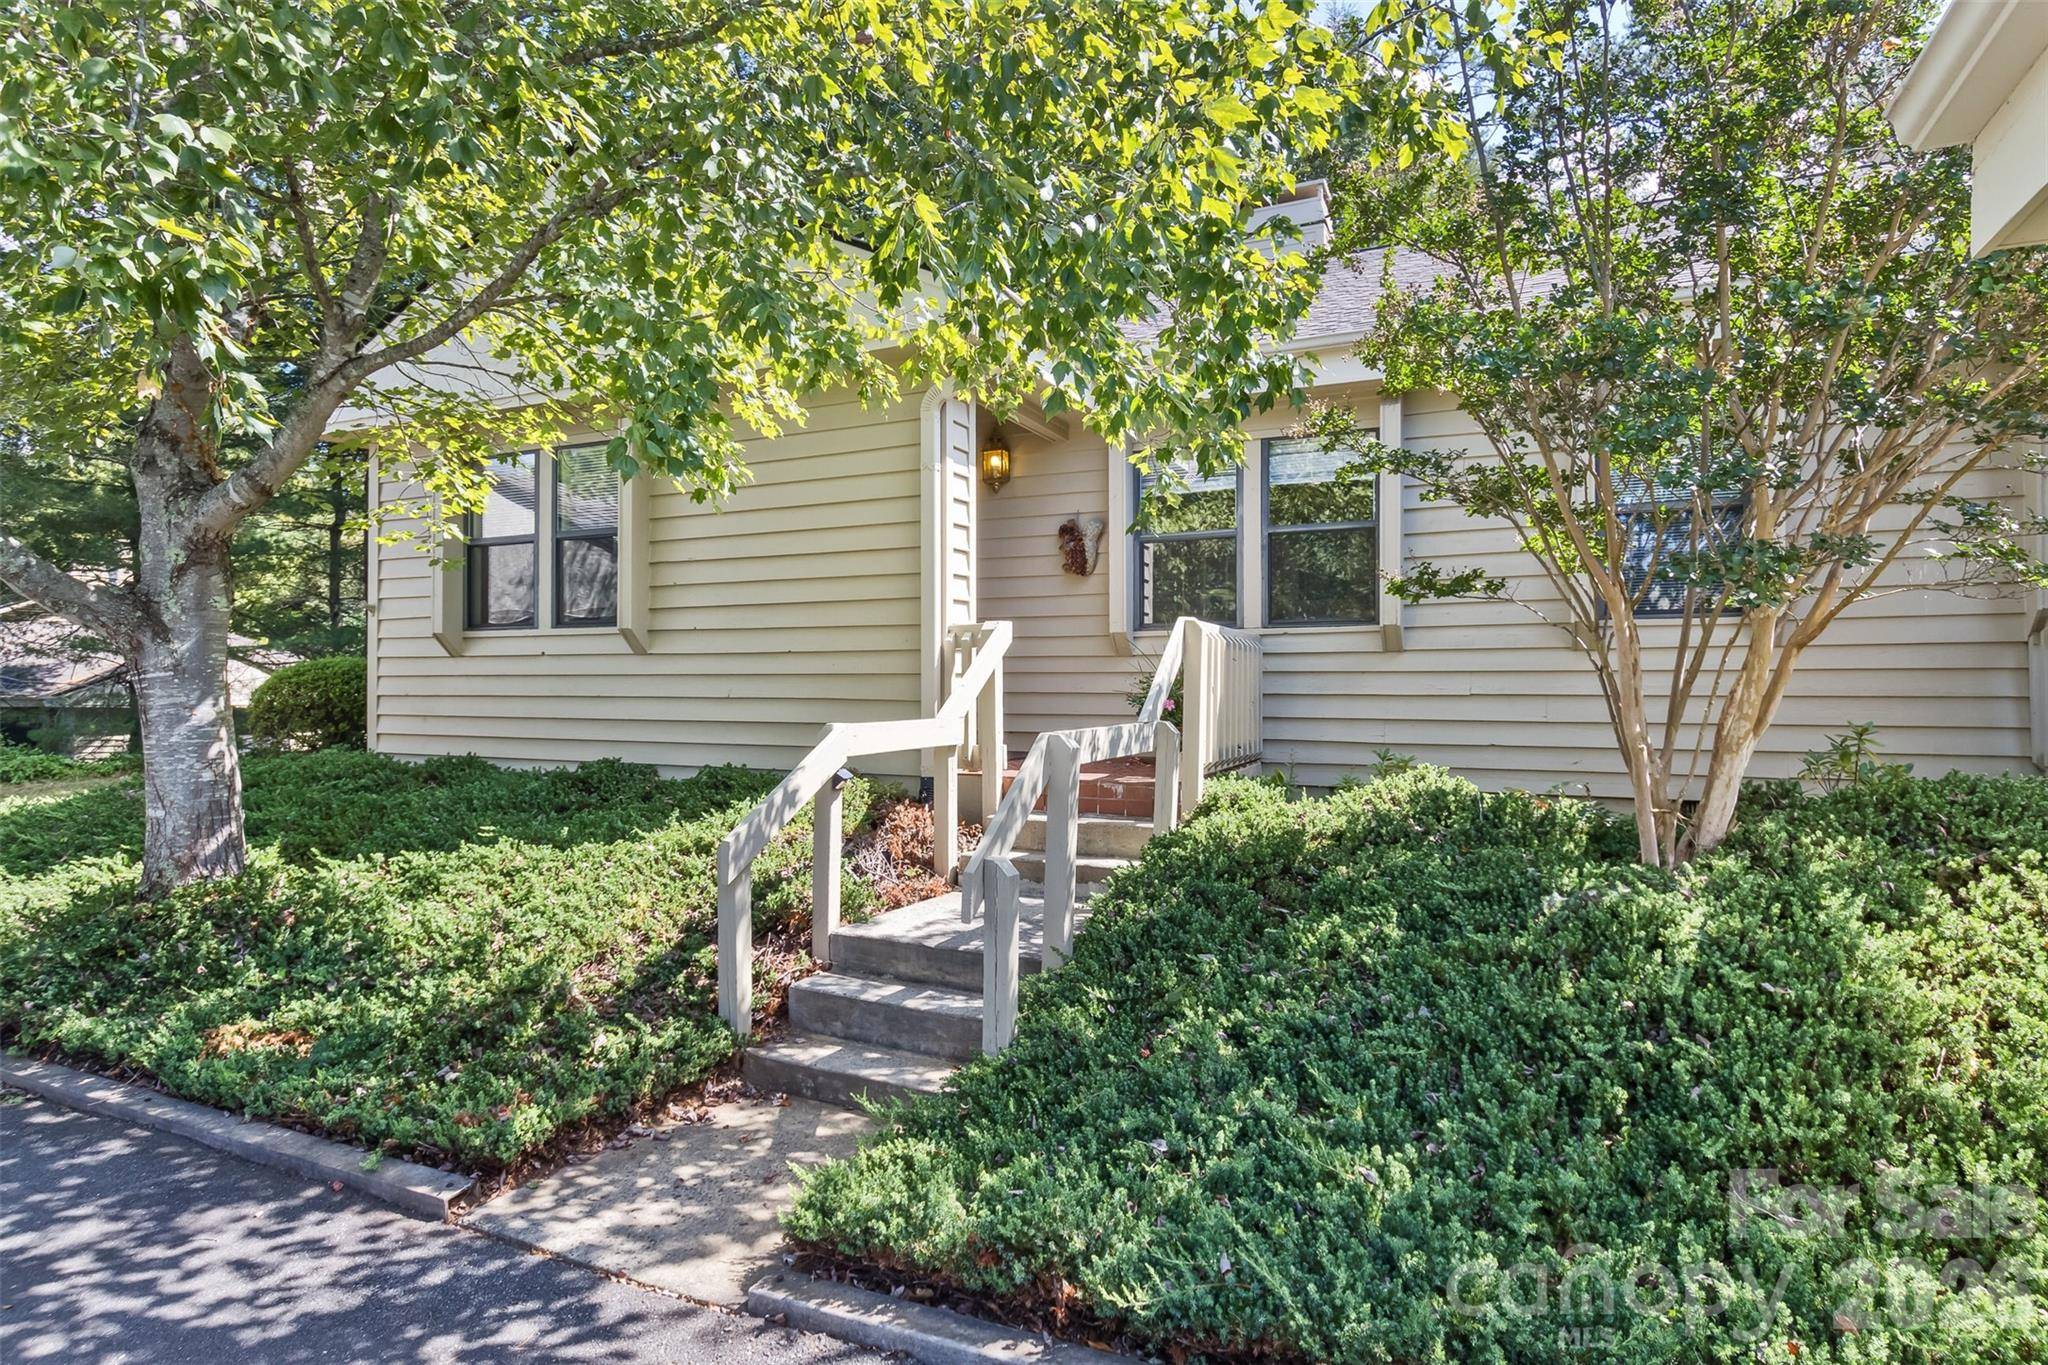
Porch Front Porch
Garage true
Building
Lot Description End Unit
Dwelling Type Site Built
Foundation Crawl Space
Sewer Public Sewer
Water City
Architectural Style Traditional
Level or Stories One
Structure Type Hardboard Siding
New Construction false
Schools
Elementary Schools Haw Creek
Middle Schools Ac Reynolds
High Schools Ac Reynolds
Others
Pets Allowed Cats OK
HOA Name Baldwin Real Estate
Senior Community false
Acceptable Financing Cash, Conventional, FHA, VA Loan
Listing Terms Cash, Conventional, FHA, VA Loan
Special Listing Condition None
Nearby School & Business
Get More Information