



UPDATED:
Key Details
Property Type Single Family Home
Sub Type Single Family Residence
Listing Status Coming Soon
Purchase Type For Sale
Square Footage 3,006 sqft
Price per Sqft $207
Subdivision Lawson
MLS Listing ID 4426085
Bedrooms 5
Full Baths 3
Half Baths 1
HOA Fees $254/qua
HOA Y/N 1
Abv Grd Liv Area 3,006
Year Built 2014
Lot Size 6,098 Sqft
Acres 0.14
Property Sub-Type Single Family Residence
Property Description
The main level features beautiful hardwood floors, a dedicated office, formal dining room, and a spacious living room centered around a stunning stone-accented gas fireplace. The renovated kitchen offers new quartz countertops, oversized island with ample seating, new sink, and backsplash, along with a microwave and dishwasher replaced in 2022. A separate breakfast area provides the perfect spot for casual dining.
Upstairs, the oversized primary suite offers plenty of room to relax, with a spacious en-suite bath featuring a separate shower and garden tub. Four additional bedrooms with generous closets provide flexibility for family, guests, hobbies, or additional office space. An open loft adds even more versatile living space, while the conveniently located upper-level laundry room makes everyday living easier. Brand-new carpet installed in 2026 adds a fresh, move-in-ready feel throughout the upper level.
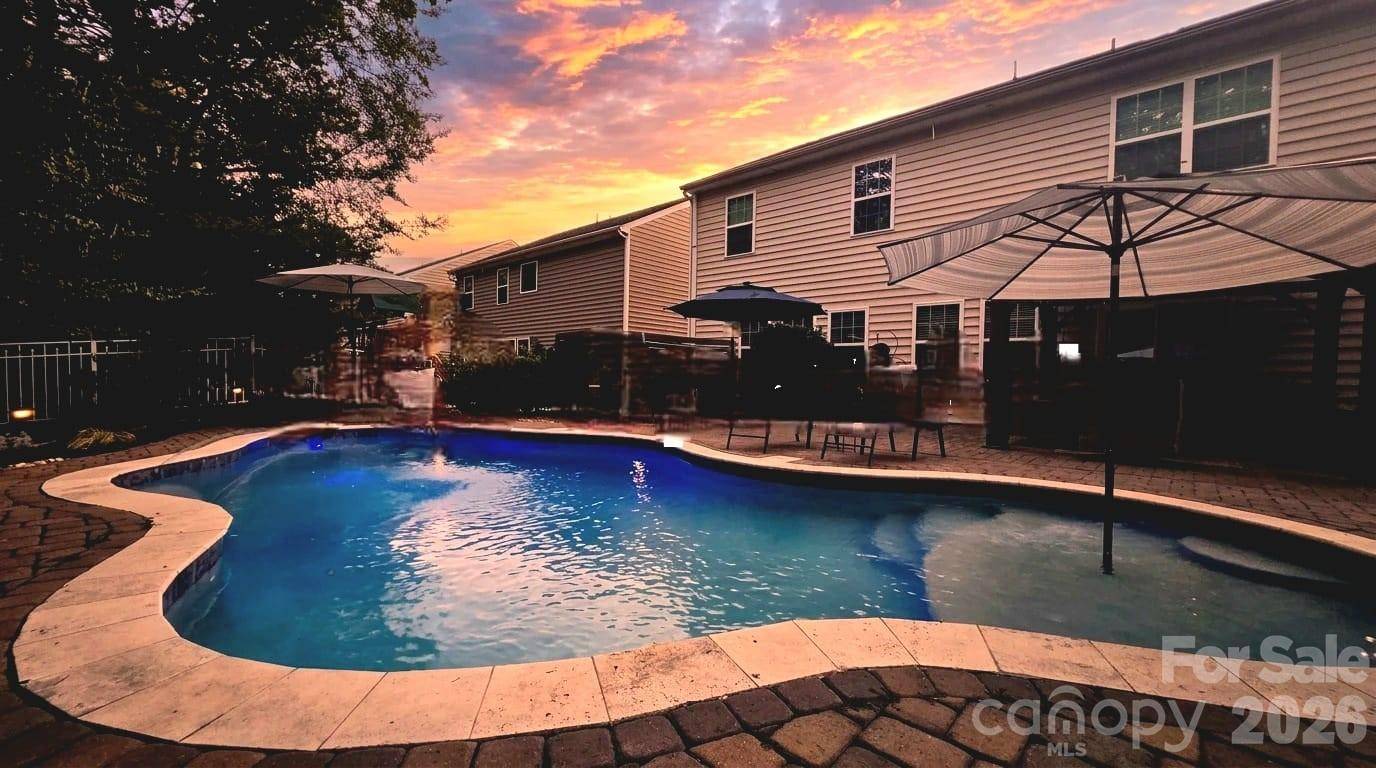
Step outside and discover the true showstopper: a gorgeous backyard designed for year-round enjoyment. Take a dip in the heated pool, gather around the fire pit with built-in bench seating, or relax beneath the covered pergola on the expansive paver patio. The pool pump was replaced in 2020, adding peace of mind to this incredible outdoor retreat.
Located in the amenity-rich Lawson community and zoned for Cuthbertson schools, residents enjoy multiple outdoor pools, fitness centers, a main clubhouse, tennis courts, playgrounds, and miles of walking trails. This home offers the perfect combination of spacious indoor living, exceptional outdoor entertaining, and sought-after community amenities.
Location
State NC
County Union
Zoning AJ5
Rooms
Primary Bedroom Level Upper
Interior
Interior Features Attic Stairs Pulldown, Kitchen Island, Open Floorplan, Pantry, Walk-In Closet(s), Walk-In Pantry
Heating Central
Cooling Ceiling Fan(s), Central Air, Zoned
Flooring Carpet, Tile, Wood
Fireplaces Type Gas, Living Room
Fireplace true
Appliance Dishwasher, Disposal, Electric Range, Microwave, Refrigerator
Laundry Laundry Room, Upper Level
Exterior
Exterior Feature Fire Pit
Garage Spaces 2.0
Fence Back Yard, Fenced, Full
Pool Heated, In Ground, Outdoor Pool
Community Features Clubhouse, Fitness Center, Outdoor Pool, Playground, Street Lights, Tennis Court(s), Walking Trails
Roof Type Architectural Shingle
Street Surface Concrete
Porch Covered, Front Porch, Patio
Garage true
Building
Dwelling Type Site Built
Foundation Slab
Builder Name Lennar
Sewer Public Sewer
Water City
Level or Stories Two
Structure Type Stone Veneer,Vinyl
New Construction false
Schools
Elementary Schools New Town
Middle Schools Cuthbertson
High Schools Cuthbertson
Others
HOA Name Real Manage
Senior Community false
Restrictions Architectural Review,Subdivision
Acceptable Financing Cash, Conventional, FHA, VA Loan
Listing Terms Cash, Conventional, FHA, VA Loan
Special Listing Condition None
Nearby School & Business
Get More Information