


UPDATED:
Key Details
Property Type Single Family Home
Sub Type Single Family Residence
Listing Status Active
Purchase Type For Sale
Square Footage 3,548 sqft
Price per Sqft $281
Subdivision Kingwood
MLS Listing ID 4425880
Bedrooms 3
Full Baths 2
Half Baths 1
HOA Fees $700/ann
HOA Y/N 1
Abv Grd Liv Area 3,548
Year Built 2003
Lot Size 1.090 Acres
Acres 1.09
Property Sub-Type Single Family Residence
Property Description
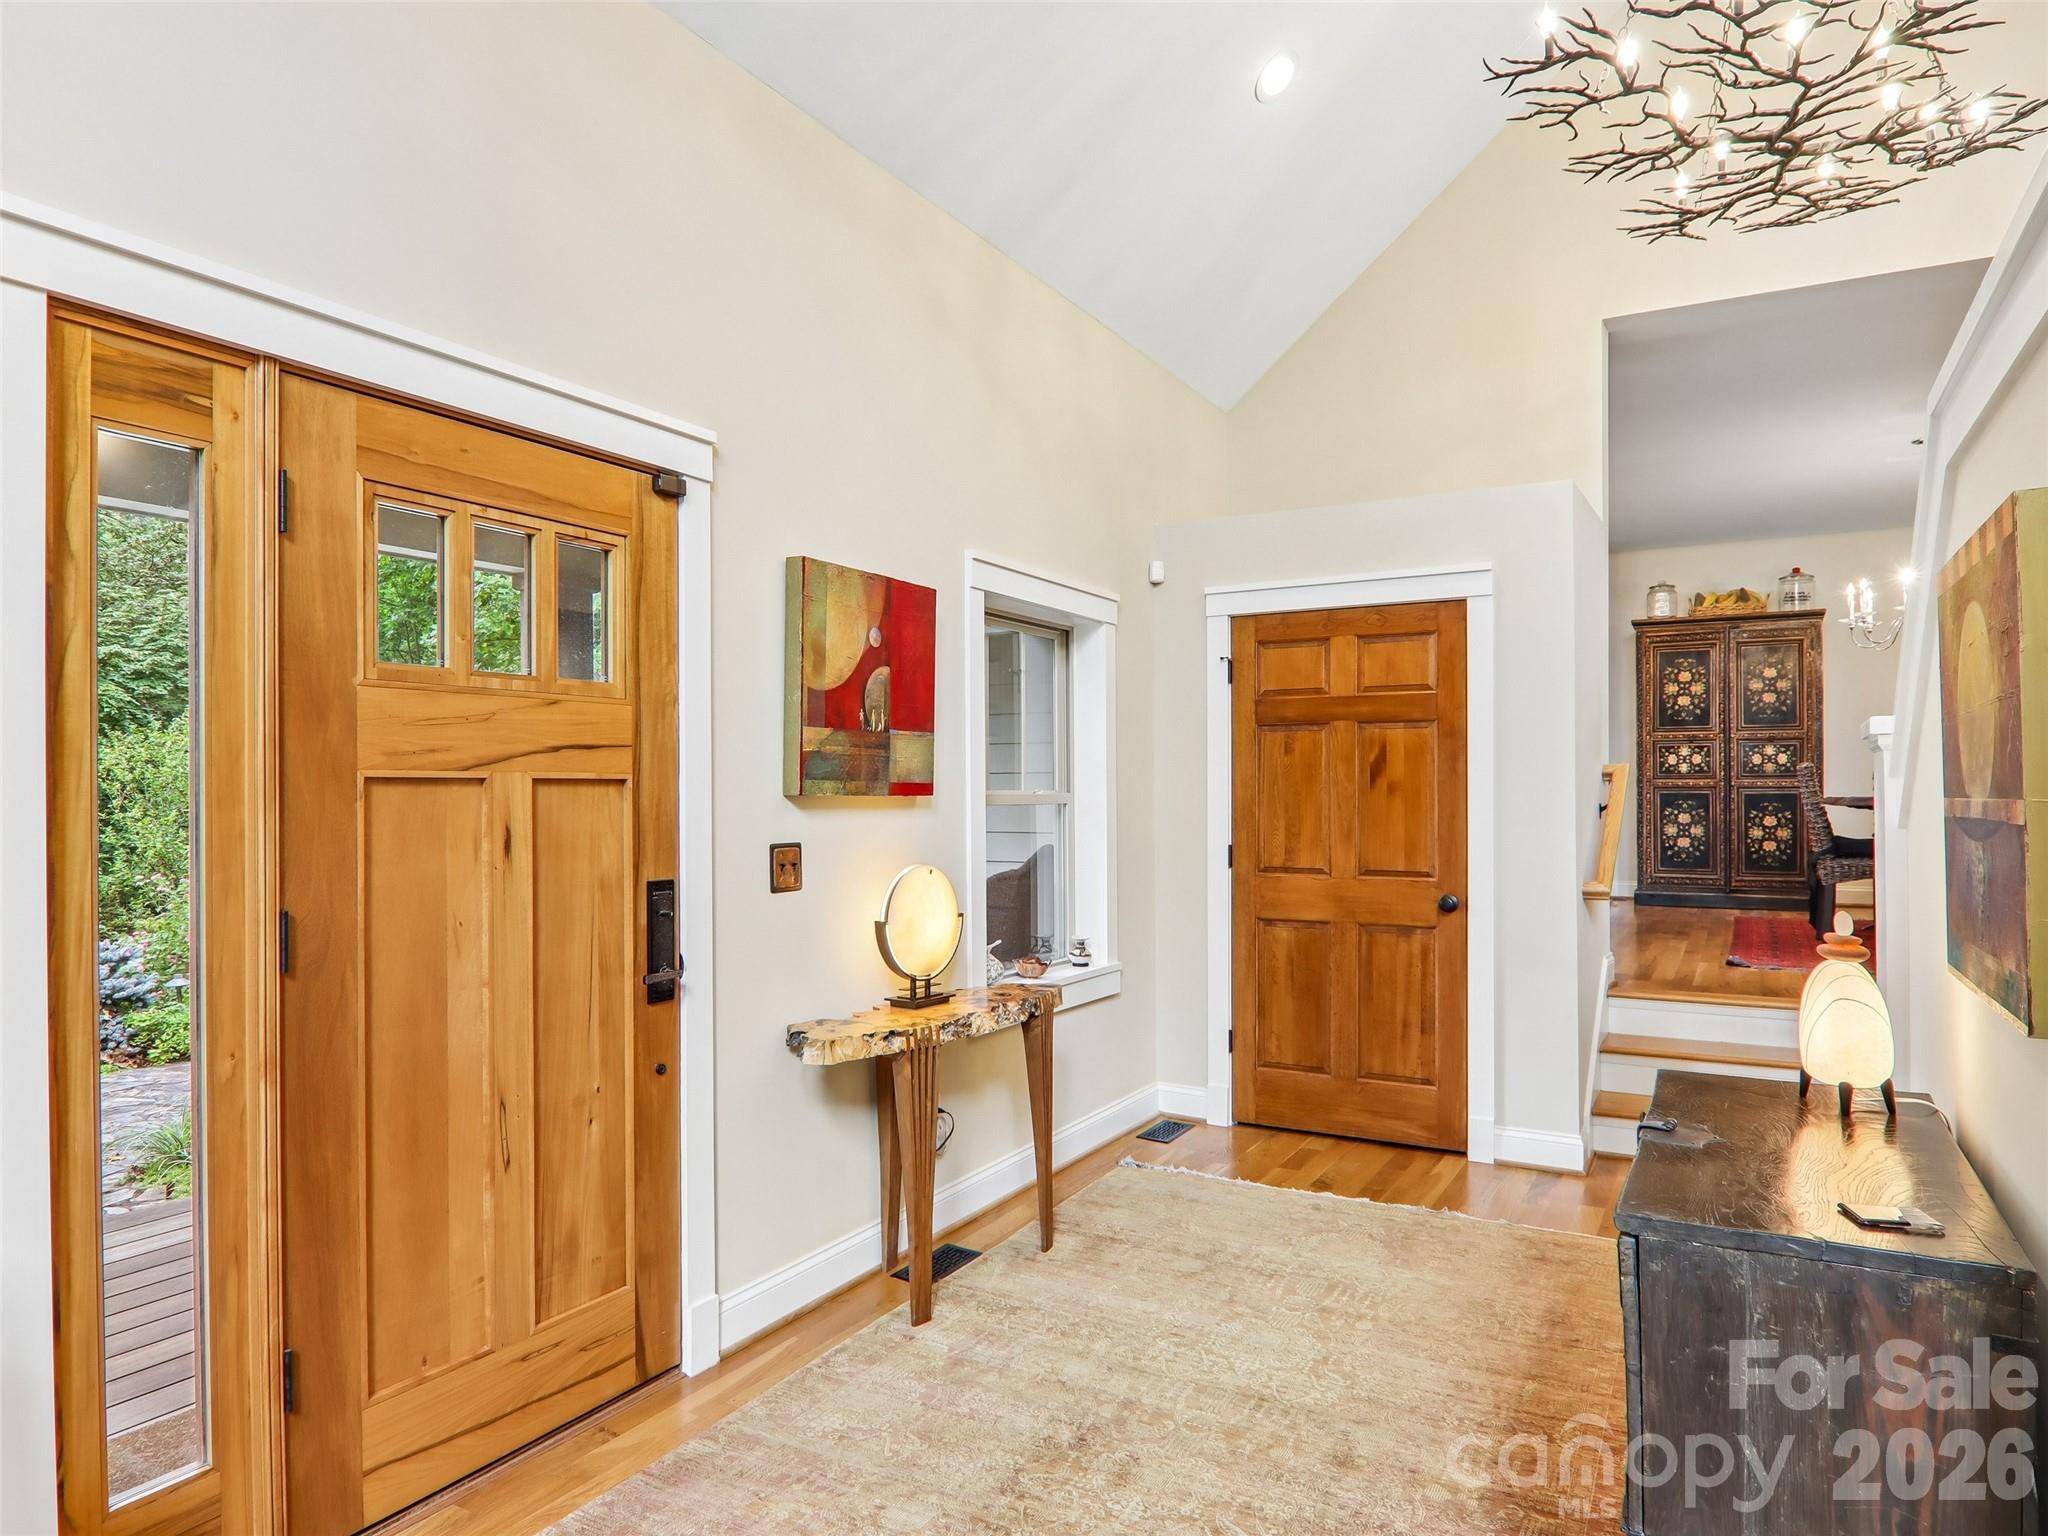
Welcome to this exceptional home featuring an inviting open floor plan designed for effortless living and entertaining. At the heart of the home is a gourmet chef's kitchen, beautifully crafted with custom Bremtown 500 Series cabinets and striking Labradorite granite perimeter countertops. The large center island features a natural soapstone countertop with bar seating for four, two integrated freezer drawers, and a microwave drawer. Premium appliances include a Wolf gas cooktop, dual Wolf wall ovens (steam and conventional), a Sub-Zero refrigerator, and an Asko dishwasher. The kitchen opens directly to the dining area and a light-filled great room anchored by soaring cathedral ceilings and a cozy gas log fireplace.
The main-level primary suite serves as a peaceful retreat, featuring a spa-inspired bath complete with a BainUltra therapy tub and a custom tile roll-in shower.
Upstairs, bathed in natural light from overhead skylights, a spacious loft overlooks the great room below and features a convenient wet bar for effortless upstairs entertaining. The upper level also offers two additional bedrooms, a full bath, a dedicated den/office space, and an extra flex room—perfect for hobbies, a media room, or extra guest space.
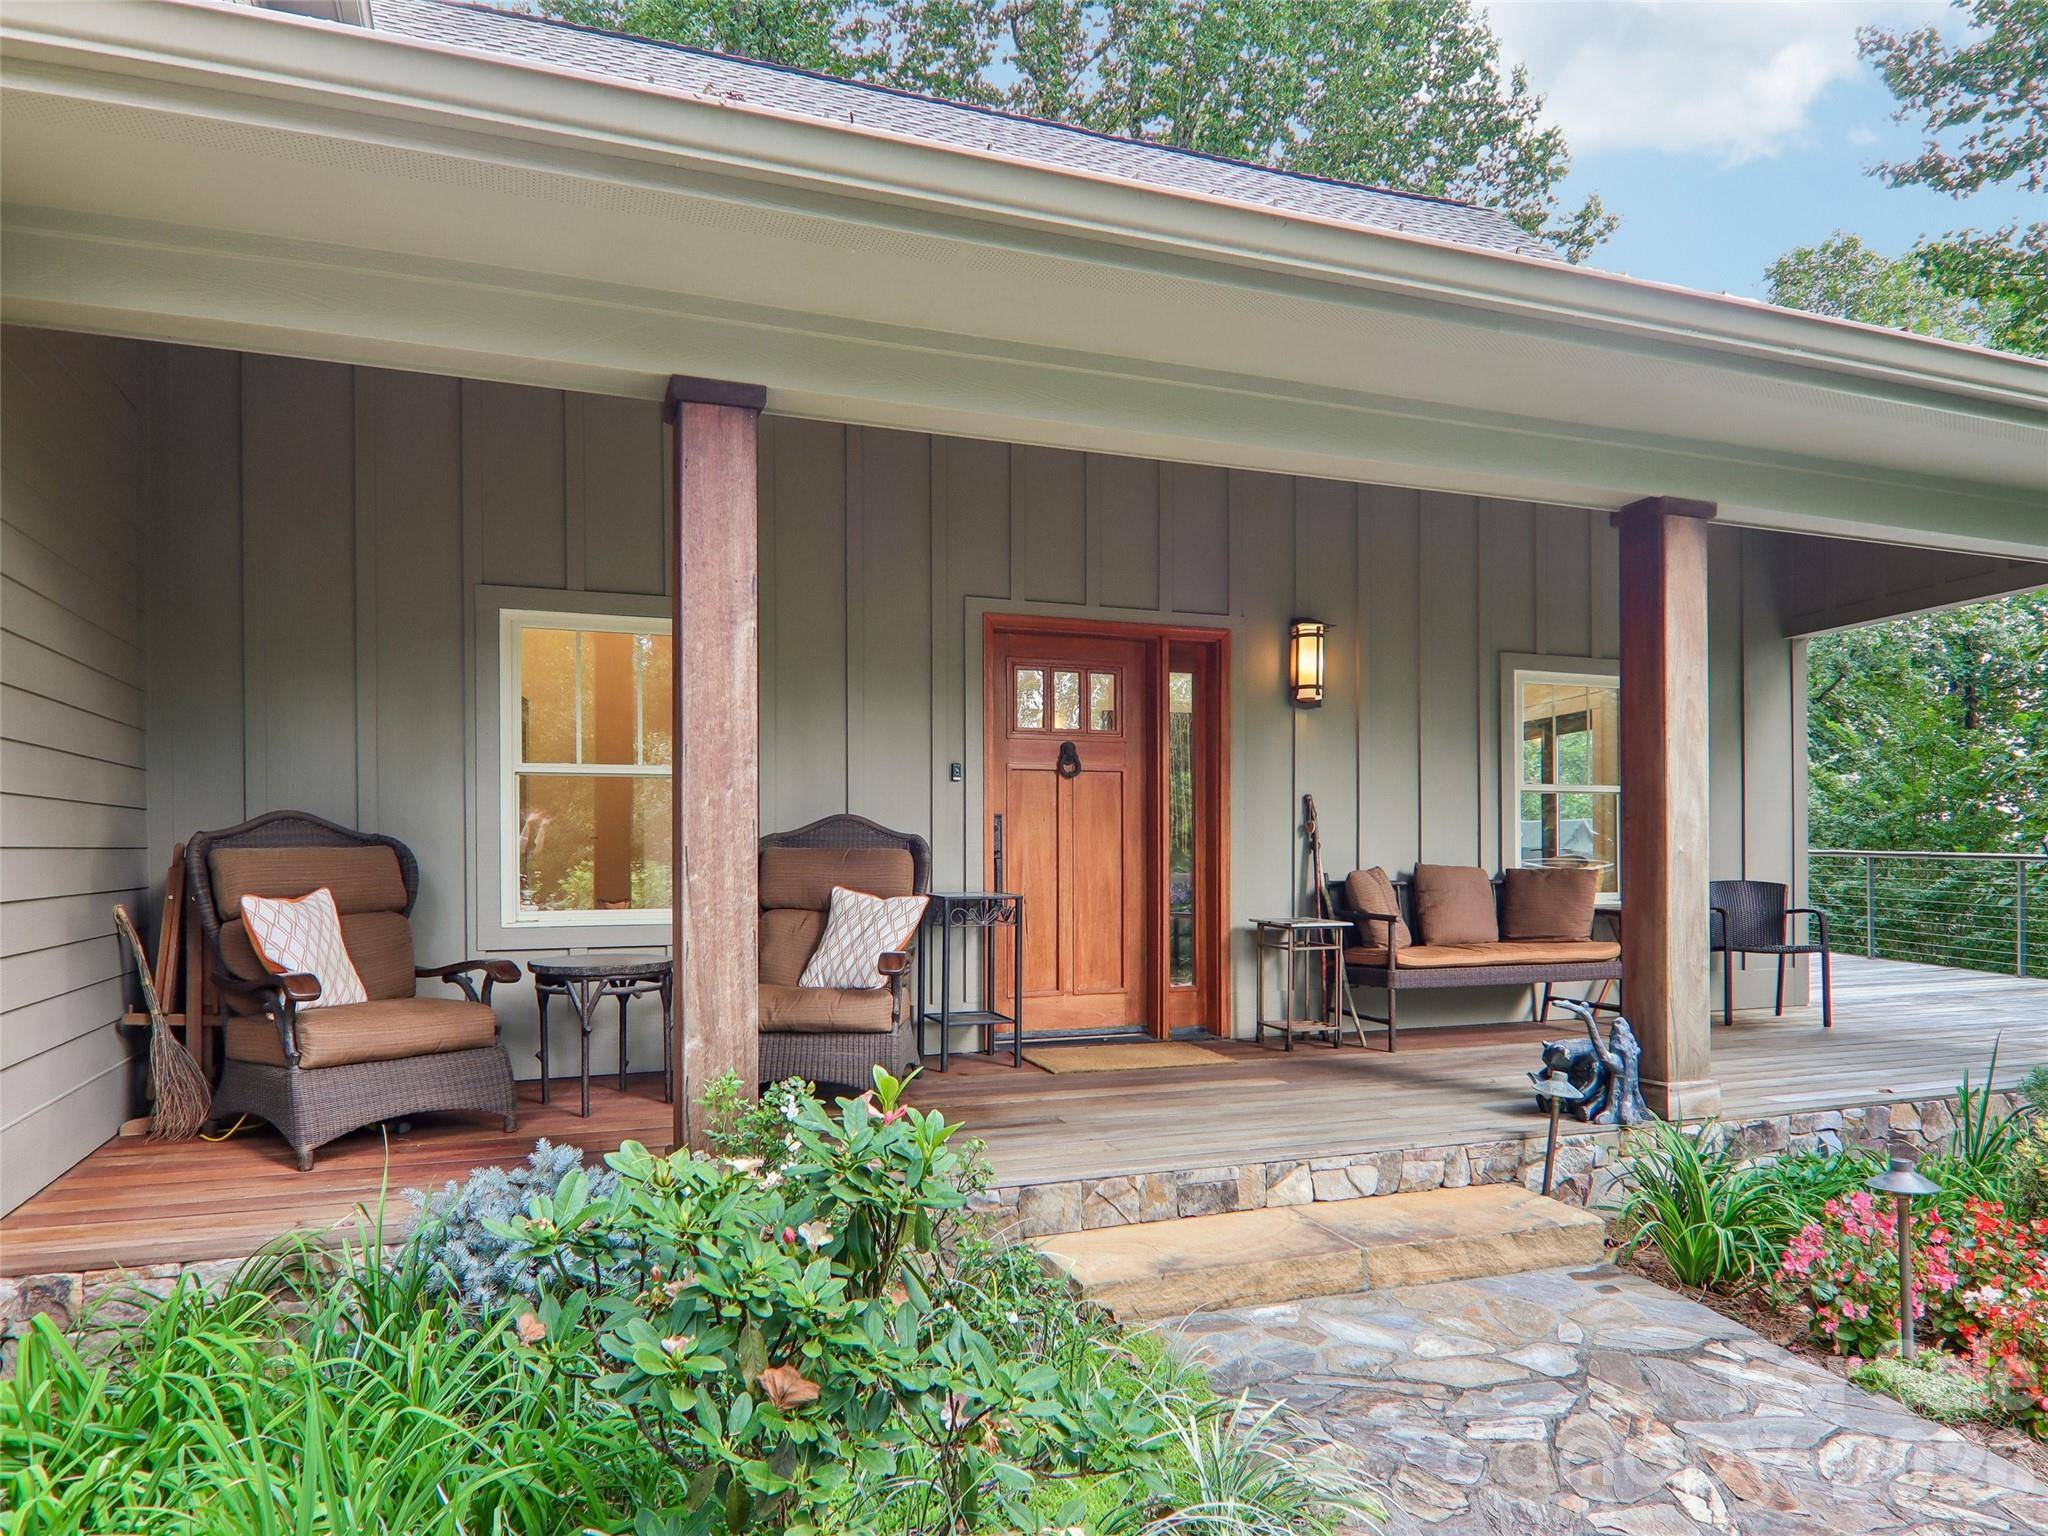
Outside, luxury seamlessly extends into nature. Premium Tigerwood decking graces the covered front porch and wraps around to stunning rock-terraced gardens and a tranquil pondless water feature. From the gardens, steps guide you up to a private upper terrace featuring a relaxing seating area, perfect for taking in the serene surroundings. Additional steps and stepping stone pathways lead down through the side yard to the parking area and attached two-car garage. Ideal for hobbyists, the garage includes a dedicated workshop space complete with its own separate garage door that opens directly out to a lovely stone patio.
Ideally situated in Flat Rock, this property offers unmatched convenience and lifestyle. You are just moments away from the historic Flat Rock Playhouse and the iconic Carl Sandburg Home National Historic Site, complete with its peaceful walking trails and famous goat farm. Enjoy the perfect blend of mountain tranquility and accessibility, with quick access to local dining, boutique shopping in Hendersonville, and major interstates.
Location
State NC
County Henderson
Zoning Cities
Rooms
Primary Bedroom Level Main
Main Level Bedrooms 1
Interior
Interior Features Breakfast Bar, Kitchen Island, Open Floorplan, Storage, Walk-In Closet(s), Wet Bar
Heating Forced Air, Heat Pump
Cooling Central Air
Flooring Carpet, Tile, Wood
Fireplaces Type Gas Log, Great Room
Fireplace true
Appliance Dishwasher, Dryer, Exhaust Hood, Gas Cooktop, Gas Water Heater, Microwave, Refrigerator, Tankless Water Heater, Wall Oven, Washer, Other
Laundry Laundry Room, Main Level
Exterior
Garage Spaces 2.0
Utilities Available Underground Utilities
View Mountain(s), Winter
Roof Type Composition
Street Surface Other,Paved
Porch Covered, Deck, Patio, Terrace, Wrap Around
Garage true
Building
Dwelling Type Site Built
Foundation Crawl Space
Sewer Septic Installed
Water City
Level or Stories Two
Structure Type Cedar Shake,Hardboard Siding,Stone
New Construction false
Schools
Elementary Schools Hillandale
Middle Schools Flat Rock
High Schools East Henderson
Others
HOA Name KPOA
Senior Community false
Restrictions Deed,Subdivision
Acceptable Financing Cash, Conventional
Listing Terms Cash, Conventional
Special Listing Condition None
Virtual Tour https://media.zillowmediaexperts.com/videos/01a0af1b-c739-707f-8eb2-1860f870ffe6
Nearby School & Business
Get More Information