


UPDATED:
Key Details
Property Type Single Family Home
Sub Type Single Family Residence
Listing Status Coming Soon
Purchase Type For Sale
Square Footage 1,607 sqft
Price per Sqft $199
MLS Listing ID 4424311
Style Farmhouse,Traditional
Bedrooms 2
Full Baths 1
Construction Status Completed
Abv Grd Liv Area 1,607
Year Built 1908
Lot Size 1.350 Acres
Acres 1.35
Property Sub-Type Single Family Residence
Property Description
Inside, the home offers 2 bedrooms and 1 updated full bath, along with an open dining room and family room that create a welcoming, connected living space. Original hardwood floors, detailed molding, fireplace mantels and built-in storage in both the dining room and hallway showcase the character and craftsmanship of another era.
Just off the hall, near the built-in shelving, an extra-large walk-in closet provides valuable additional storage. The kitchen retains its traditional charm and includes a cozy breakfast nook for casual meals or morning coffee. The new washer and dryer remain with the home.
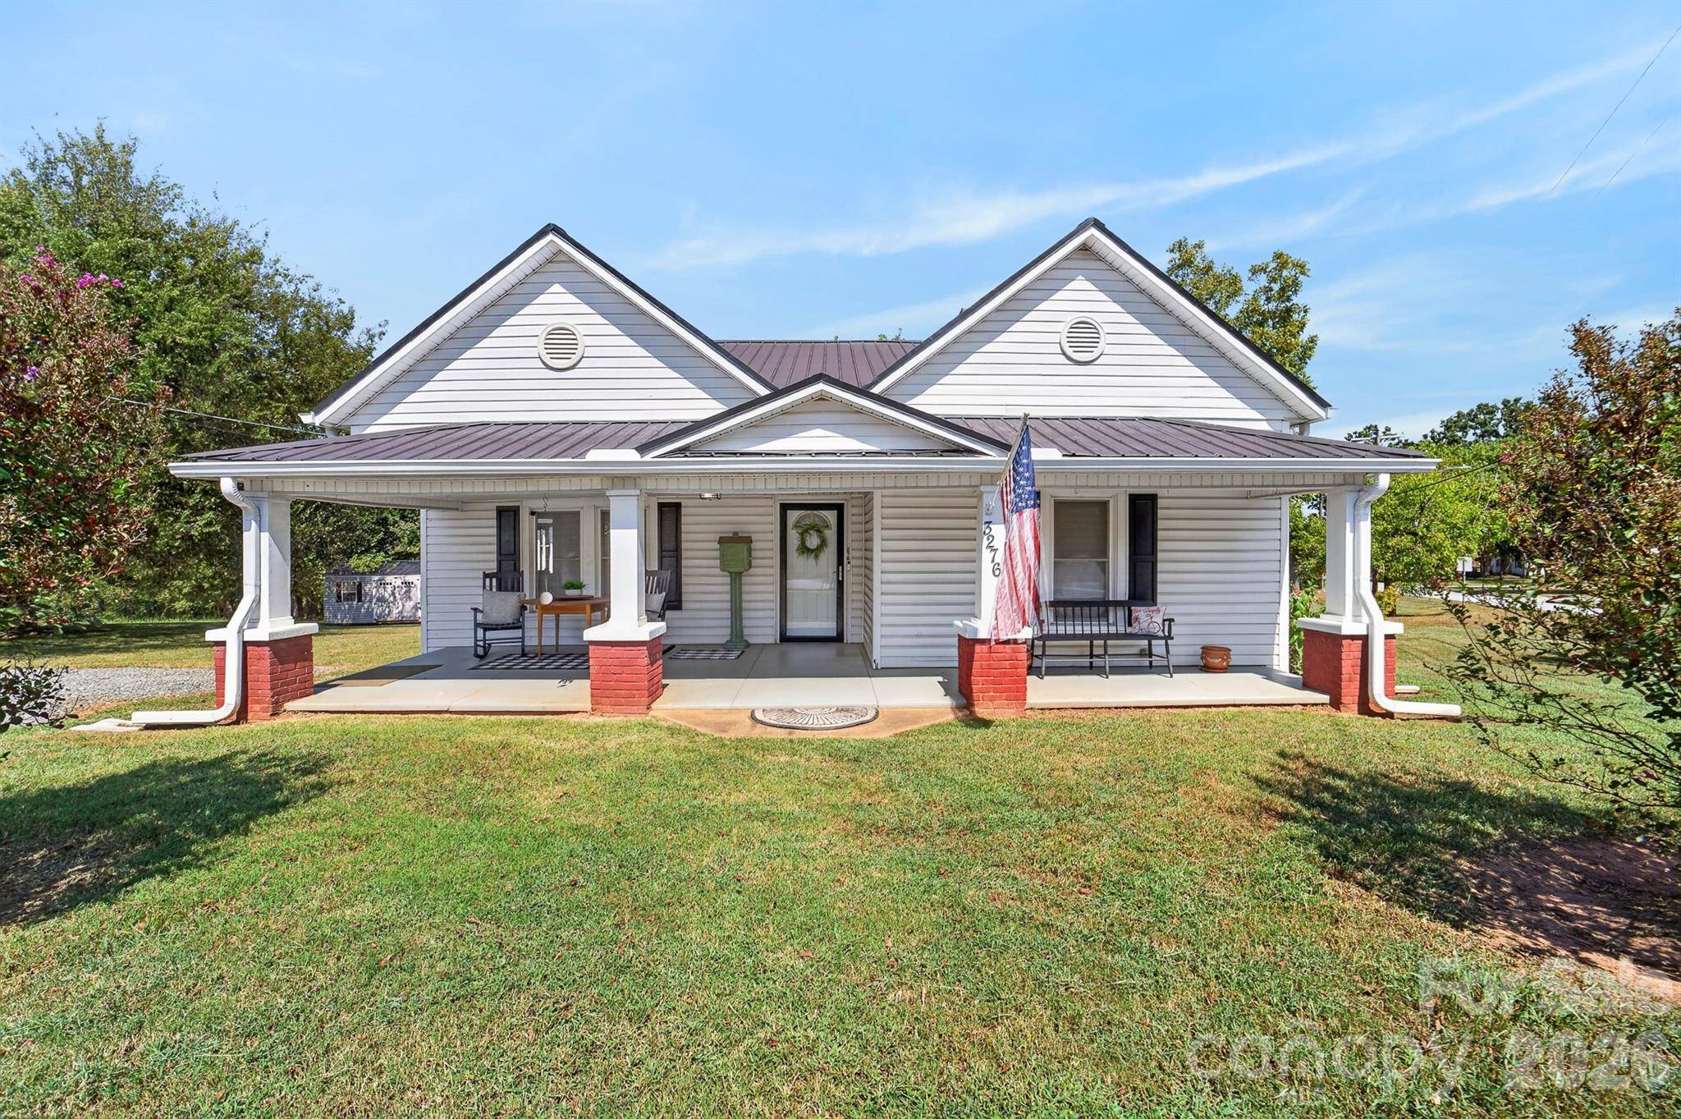
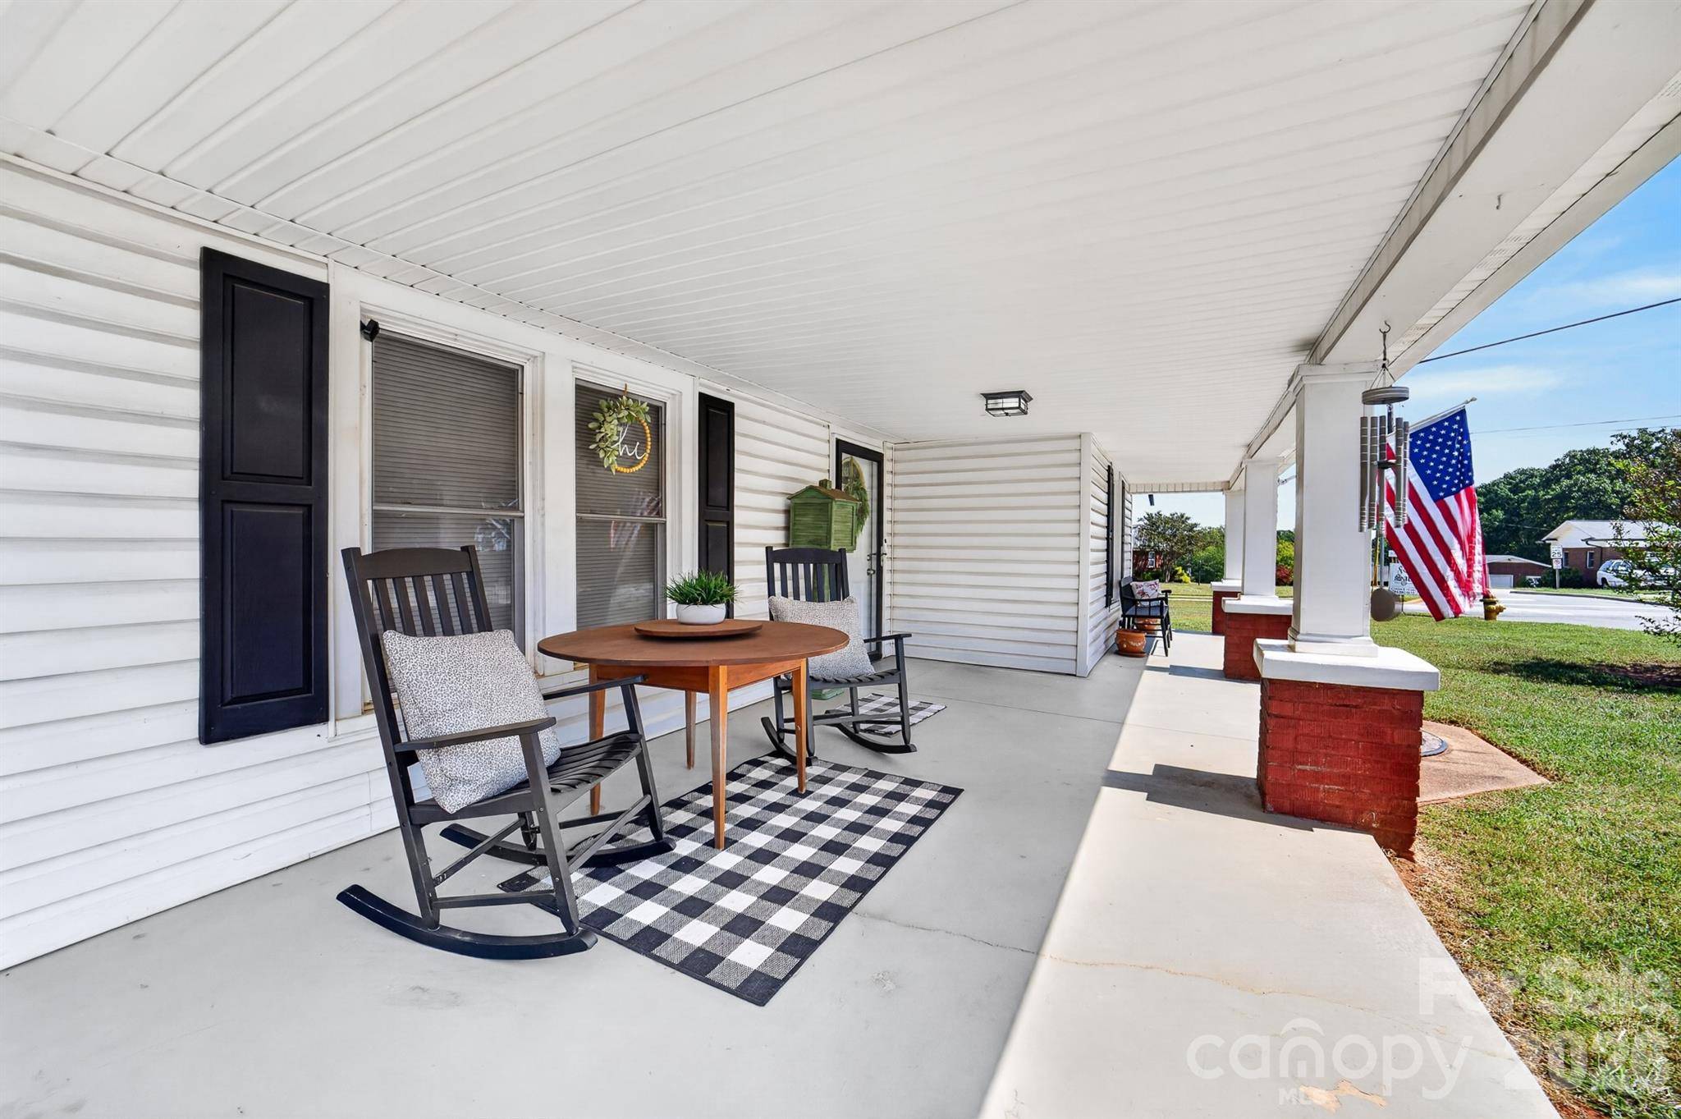
A large rocking-chair front porch adds to the home's classic appeal, while the newer rear deck offers plenty of room for outdoor dining, lounging and relaxing while overlooking open green space and mature trees. It is an inviting spot to unwind, entertain or watch deer pass through the property.
Outside, the expansive property includes two detached storage sheds, providing room for tools, lawn equipment, hobbies or additional storage. A large concrete area also offers flexible space for extra parking, equipment or recreational use.
With approximately 1,500+ square feet, sidewalks connecting to nearby schools, parks, restaurants and town amenities, and a setting filled with mature trees and small-town charm, this is a special opportunity to own a well-cared-for home with history, character and room to make it your own. Beautifully maintained for more than a century, this home is ready for its next owner to carry its story forward and make it part of their own.
Location
State NC
County Catawba
Zoning res
Rooms
Guest Accommodations Other - See Remarks
Primary Bedroom Level Main
Main Level Bedrooms 2
Interior
Interior Features Built-in Features, Walk-In Closet(s)
Heating Heat Pump
Cooling Ceiling Fan(s), Central Air
Flooring Vinyl, Wood
Fireplaces Type Family Room, Non-Functional
Fireplace false
Appliance Electric Oven, Microwave, Refrigerator, Washer/Dryer
Laundry Electric Dryer Hookup, Utility Room, Inside, Washer Hookup
Exterior
Exterior Feature Storage
Utilities Available Cable Available, Electricity Connected
Roof Type Metal
Street Surface Gravel,Paved
Porch Deck, Porch
Garage false
Building
Lot Description Cleared, Corner Lot, Open Lot, Wooded
Dwelling Type Site Built
Foundation Crawl Space
Sewer Public Sewer
Water City
Architectural Style Farmhouse, Traditional
Level or Stories One
Structure Type Vinyl
New Construction false
Construction Status Completed
Schools
Elementary Schools Claremont
Middle Schools River Bend
High Schools Bunker Hill
Others
Senior Community false
Acceptable Financing Cash, Construction Perm Loan, Conventional, FHA, VA Loan
Listing Terms Cash, Construction Perm Loan, Conventional, FHA, VA Loan
Special Listing Condition None
Nearby School & Business
Get More Information