


UPDATED:
Key Details
Property Type Single Family Home
Sub Type Single Family Residence
Listing Status Active
Purchase Type For Sale
Square Footage 3,229 sqft
Price per Sqft $201
Subdivision Chastain Village
MLS Listing ID 4413042
Bedrooms 5
Full Baths 2
Half Baths 1
HOA Fees $437/Semi-Annually
HOA Y/N 1
Abv Grd Liv Area 3,229
Year Built 2012
Lot Size 10,890 Sqft
Acres 0.25
Property Sub-Type Single Family Residence
Property Description
From the two-story foyer, wood floors lead into a thoughtfully designed main level with a flexible front room ideal for a home office, study, or formal living space. The spacious formal dining room flows into a welcoming family room with a vaulted ceiling and gas fireplace, creating an inviting space for both everyday living and entertaining.
The renovated kitchen is designed to be the heart of the home, featuring custom 42-inch cabinetry, quartz countertops, a breakfast bar, and GE Profile appliances. The breakfast nook opens directly to the paver patio and landscaped, fenced backyard, making it easy to move from morning coffee to outdoor dinners and weekend gatherings.
The primary suite is conveniently located on the main level. The spa-inspired primary bath was completely renovated with a custom tiled shower, Carrara marble, soaking tub, dual vanities with quartz countertops, and dual closets.
Upstairs, four additional bedrooms surround a versatile loft that can become a bonus room, media space, exercise room, homework zone, or whatever your next chapter requires. With five bedrooms total, there's room for everyone and space to adapt as life changes.
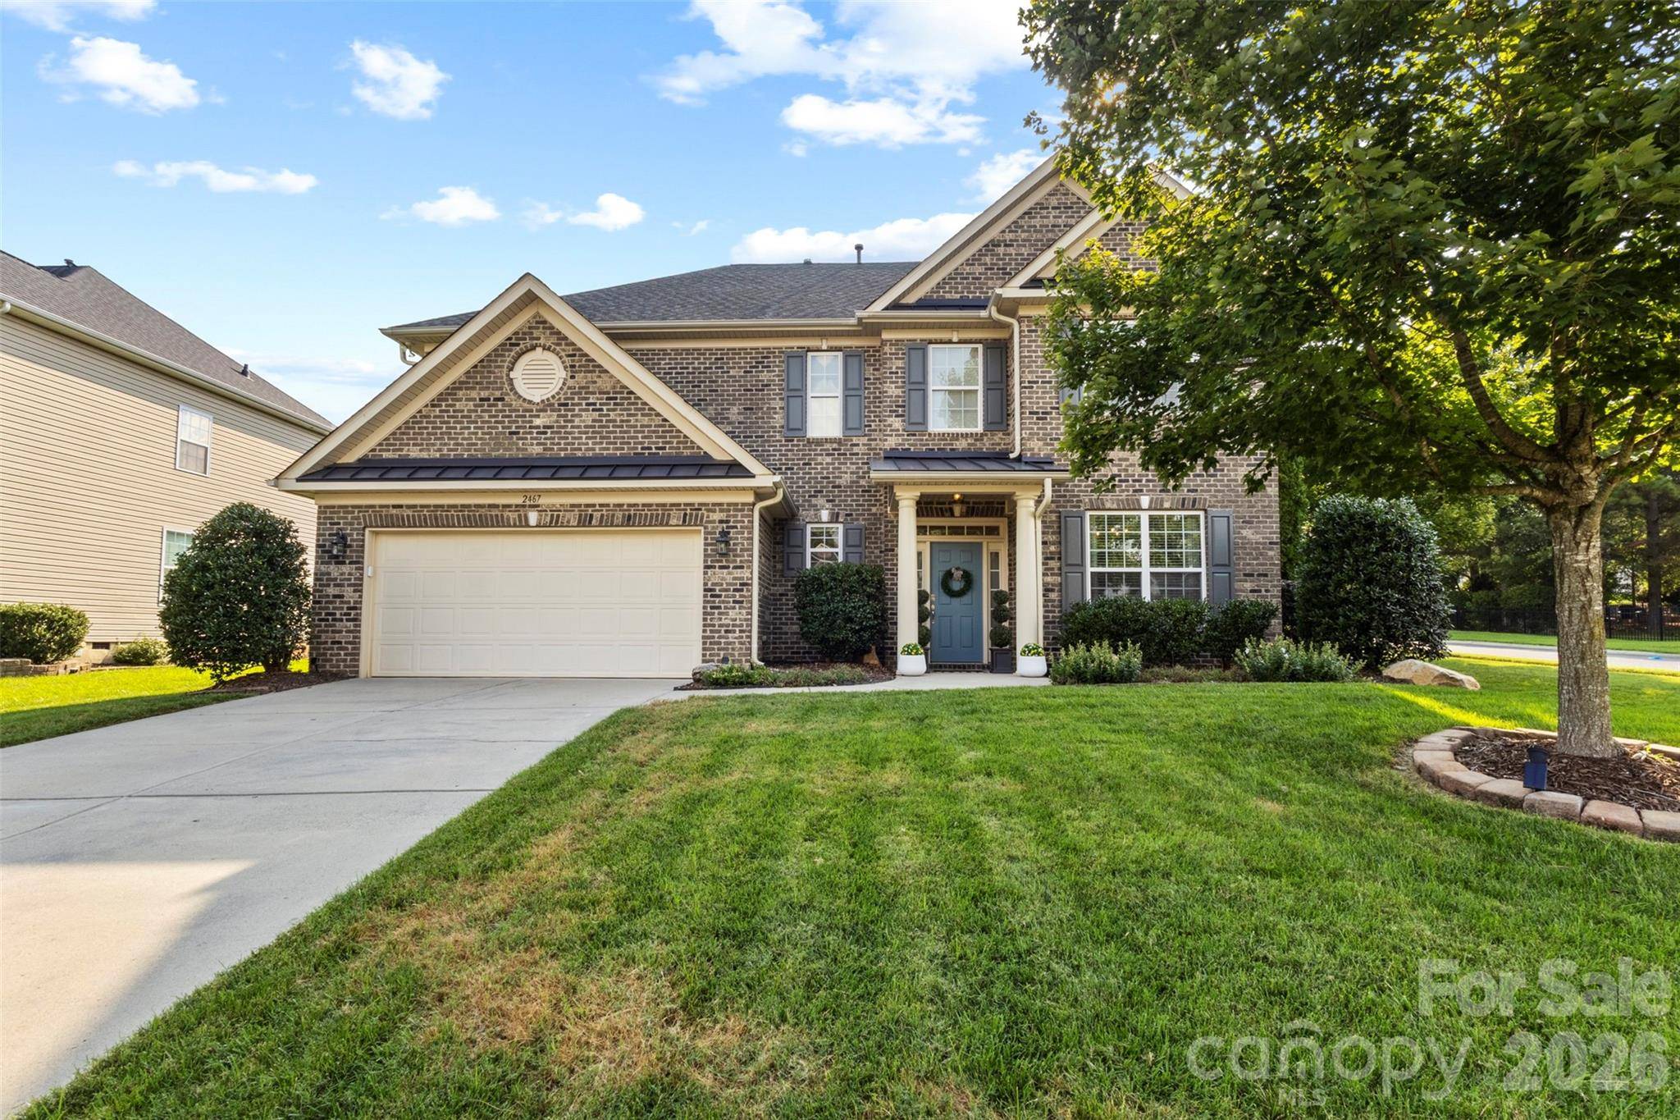
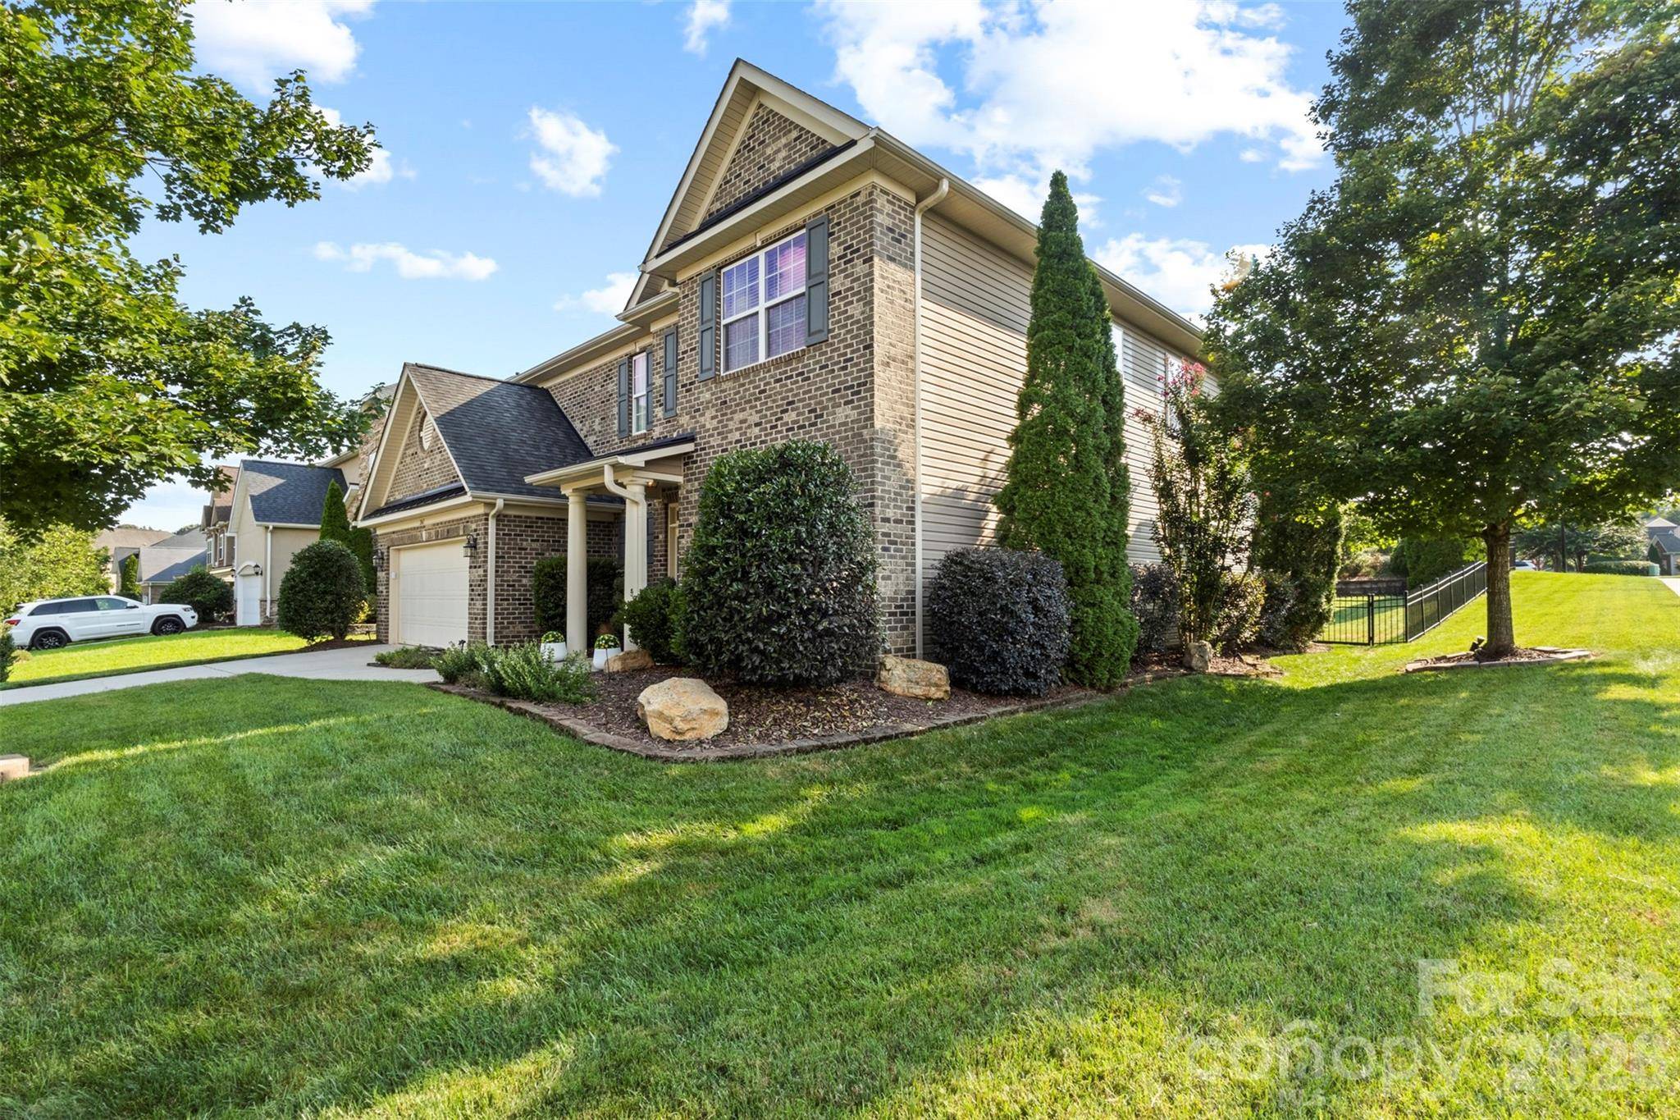
Outside, enjoy a fenced corner lot with mature landscaping, in-ground irrigation, a paver patio, and two-car garage with storage.
Chastain Village offers a community pool and pond and is located in Lancaster County on the South Carolina side of the state line, with Indian Land schools. Ballantyne, Blakeney, and Waxhaw shopping and dining are nearby, while the Highway 521 corridor provides convenient access to Charlotte.
Five bedrooms, a main-floor primary, high-end finishes, and a backyard you can actually use. Come tour it today and see how the space lives.
Location
State SC
County Lancaster
Zoning MDR
Rooms
Primary Bedroom Level Main
Main Level Bedrooms 1
Main Level Primary Bedroom
Main Level Bathroom-Half
Main Level Office
Main Level Dining Room
Main Level Kitchen
Upper Level Loft
Upper Level Bedroom(s)
Upper Level Bedroom(s)
Upper Level Bedroom(s)
Upper Level Bedroom(s)
Upper Level Bathroom-Full
Upper Level Bathroom-Full
Interior
Heating Forced Air, Natural Gas
Cooling Central Air
Fireplaces Type Family Room
Fireplace true
Appliance Dishwasher, Disposal, Electric Range, Microwave
Laundry Laundry Closet
Exterior
Garage Spaces 2.0
Community Features Cabana, Clubhouse, Outdoor Pool
Roof Type Architectural Shingle
Street Surface Concrete,Paved
Garage true
Building
Dwelling Type Site Built
Foundation Slab
Builder Name Baker Residential
Sewer County Sewer
Water County Water
Level or Stories Two
Structure Type Brick Partial,Vinyl
New Construction false
Schools
Elementary Schools Indian Land
Middle Schools Indian Land
High Schools Indian Land
Others
HOA Name Cusick
Senior Community false
Acceptable Financing Cash, Conventional, FHA, USDA Loan, VA Loan
Listing Terms Cash, Conventional, FHA, USDA Loan, VA Loan
Special Listing Condition None
Virtual Tour https://www.homegrownpropertygroup.com/tour/2467-chatham-drive-indian-land
Nearby School & Business
Get More Information