


UPDATED:
Key Details
Property Type Single Family Home
Sub Type Single Family Residence
Listing Status Coming Soon
Purchase Type For Sale
Square Footage 3,498 sqft
Price per Sqft $228
Subdivision Presson Farms
MLS Listing ID 4424696
Bedrooms 4
Full Baths 2
Half Baths 1
Abv Grd Liv Area 3,498
Year Built 1996
Lot Size 2.869 Acres
Acres 2.869
Property Sub-Type Single Family Residence
Property Description
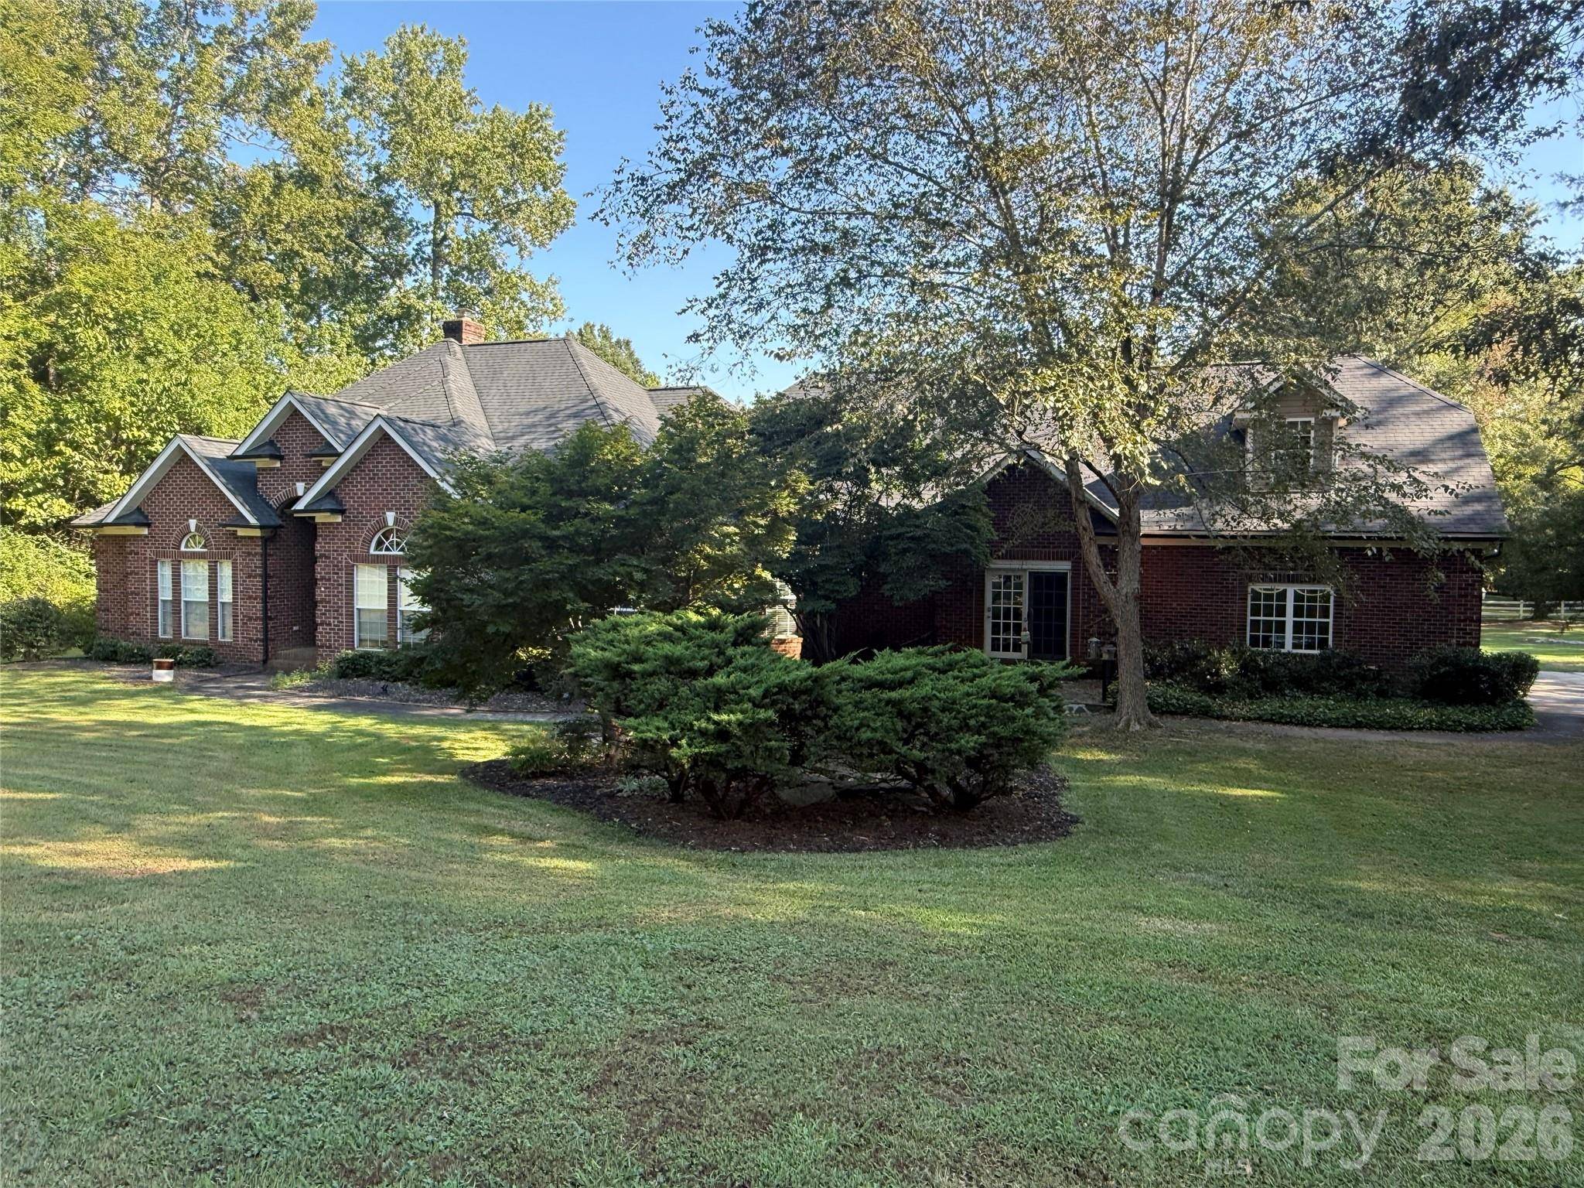
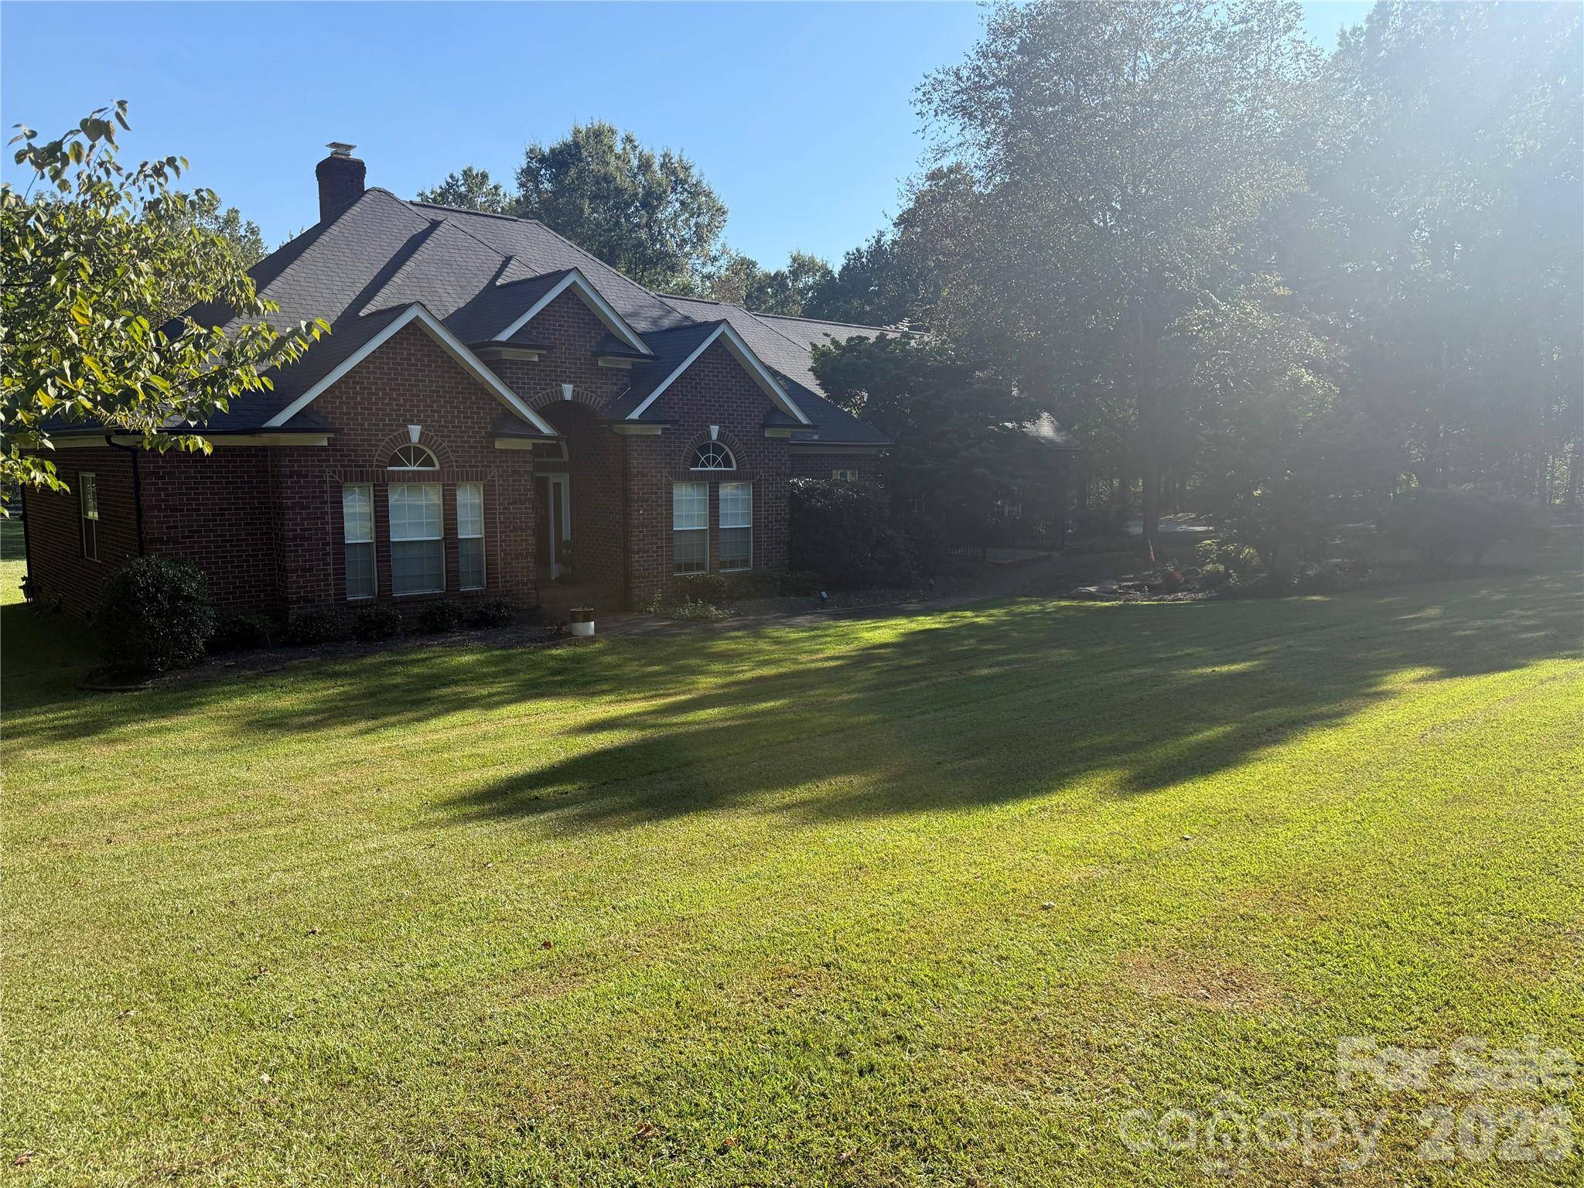
Step inside to a large living room with a cozy fireplace, along with both formal dining and breakfast areas. An additional family room provides the perfect place to relax and unwind. With 4 bedrooms, a private office, and a bonus room, there is plenty of space for everyone. The primary bedroom also offers a fireplace.
The home features a brand-new roof, along with interior updates and an abundance of storage, including a large storage area conveniently located off the bonus room. The 3-car garage offers even more space and includes an EV charger.
The outdoor setting is what makes this property truly special! Enjoy the beautiful covered pavilion overlooking a peaceful pond with a fountain. Adding a one-of-a-kind touch, the patio beneath the pavilion is designed in the shape of a guitar—a feature you won't find just anywhere! A fence outlines the back of the property, creating a
wonderful setting for enjoying the outdoors.
With nearly 3 acres, generous living spaces, incredible storage, a 3-car garage, and an outdoor retreat you'll want to enjoy year-round, this home is ready for you to live large and never want to leave home!
Location
State NC
County Union
Zoning AU4
Rooms
Primary Bedroom Level Main
Main Level Bedrooms 4
Main Level Living Room
Main Level Dining Area
Main Level Kitchen
Main Level Breakfast
Main Level Family Room
Main Level Office
Main Level Primary Bedroom
Main Level Bathroom-Full
Main Level Bathroom-Half
Main Level Laundry
Main Level Bedroom(s)
Main Level Bedroom(s)
Main Level Bedroom(s)
Main Level Bathroom-Full
Upper Level Bonus Room
Interior
Heating Central, Electric
Cooling Central Air
Flooring Carpet, Tile, Vinyl, Wood
Fireplaces Type Gas Log, Living Room, Primary Bedroom
Fireplace true
Appliance Dishwasher
Laundry Laundry Room
Exterior
Garage Spaces 3.0
Utilities Available Cable Available
Roof Type Architectural Shingle
Street Surface Concrete,Paved
Porch Front Porch, Rear Porch
Garage true
Building
Lot Description Corner Lot
Dwelling Type Site Built
Foundation Crawl Space
Sewer Septic Installed
Water County Water
Level or Stories 1 Story/F.R.O.G.
Structure Type Brick Full
New Construction false
Schools
Elementary Schools Unionville
Middle Schools Piedmont
High Schools Piedmont
Others
Senior Community false
Acceptable Financing Cash, Conventional, VA Loan
Listing Terms Cash, Conventional, VA Loan
Special Listing Condition None
Nearby School & Business
Get More Information