

UPDATED:
Key Details
Property Type Single Family Home
Sub Type Single Family Residence
Listing Status Coming Soon
Purchase Type For Sale
Square Footage 1,826 sqft
Price per Sqft $273
Subdivision Mcclintock Woods
MLS Listing ID 4426020
Bedrooms 3
Full Baths 2
Abv Grd Liv Area 1,826
Year Built 1973
Lot Size 0.330 Acres
Acres 0.33
Property Sub-Type Single Family Residence
Property Description
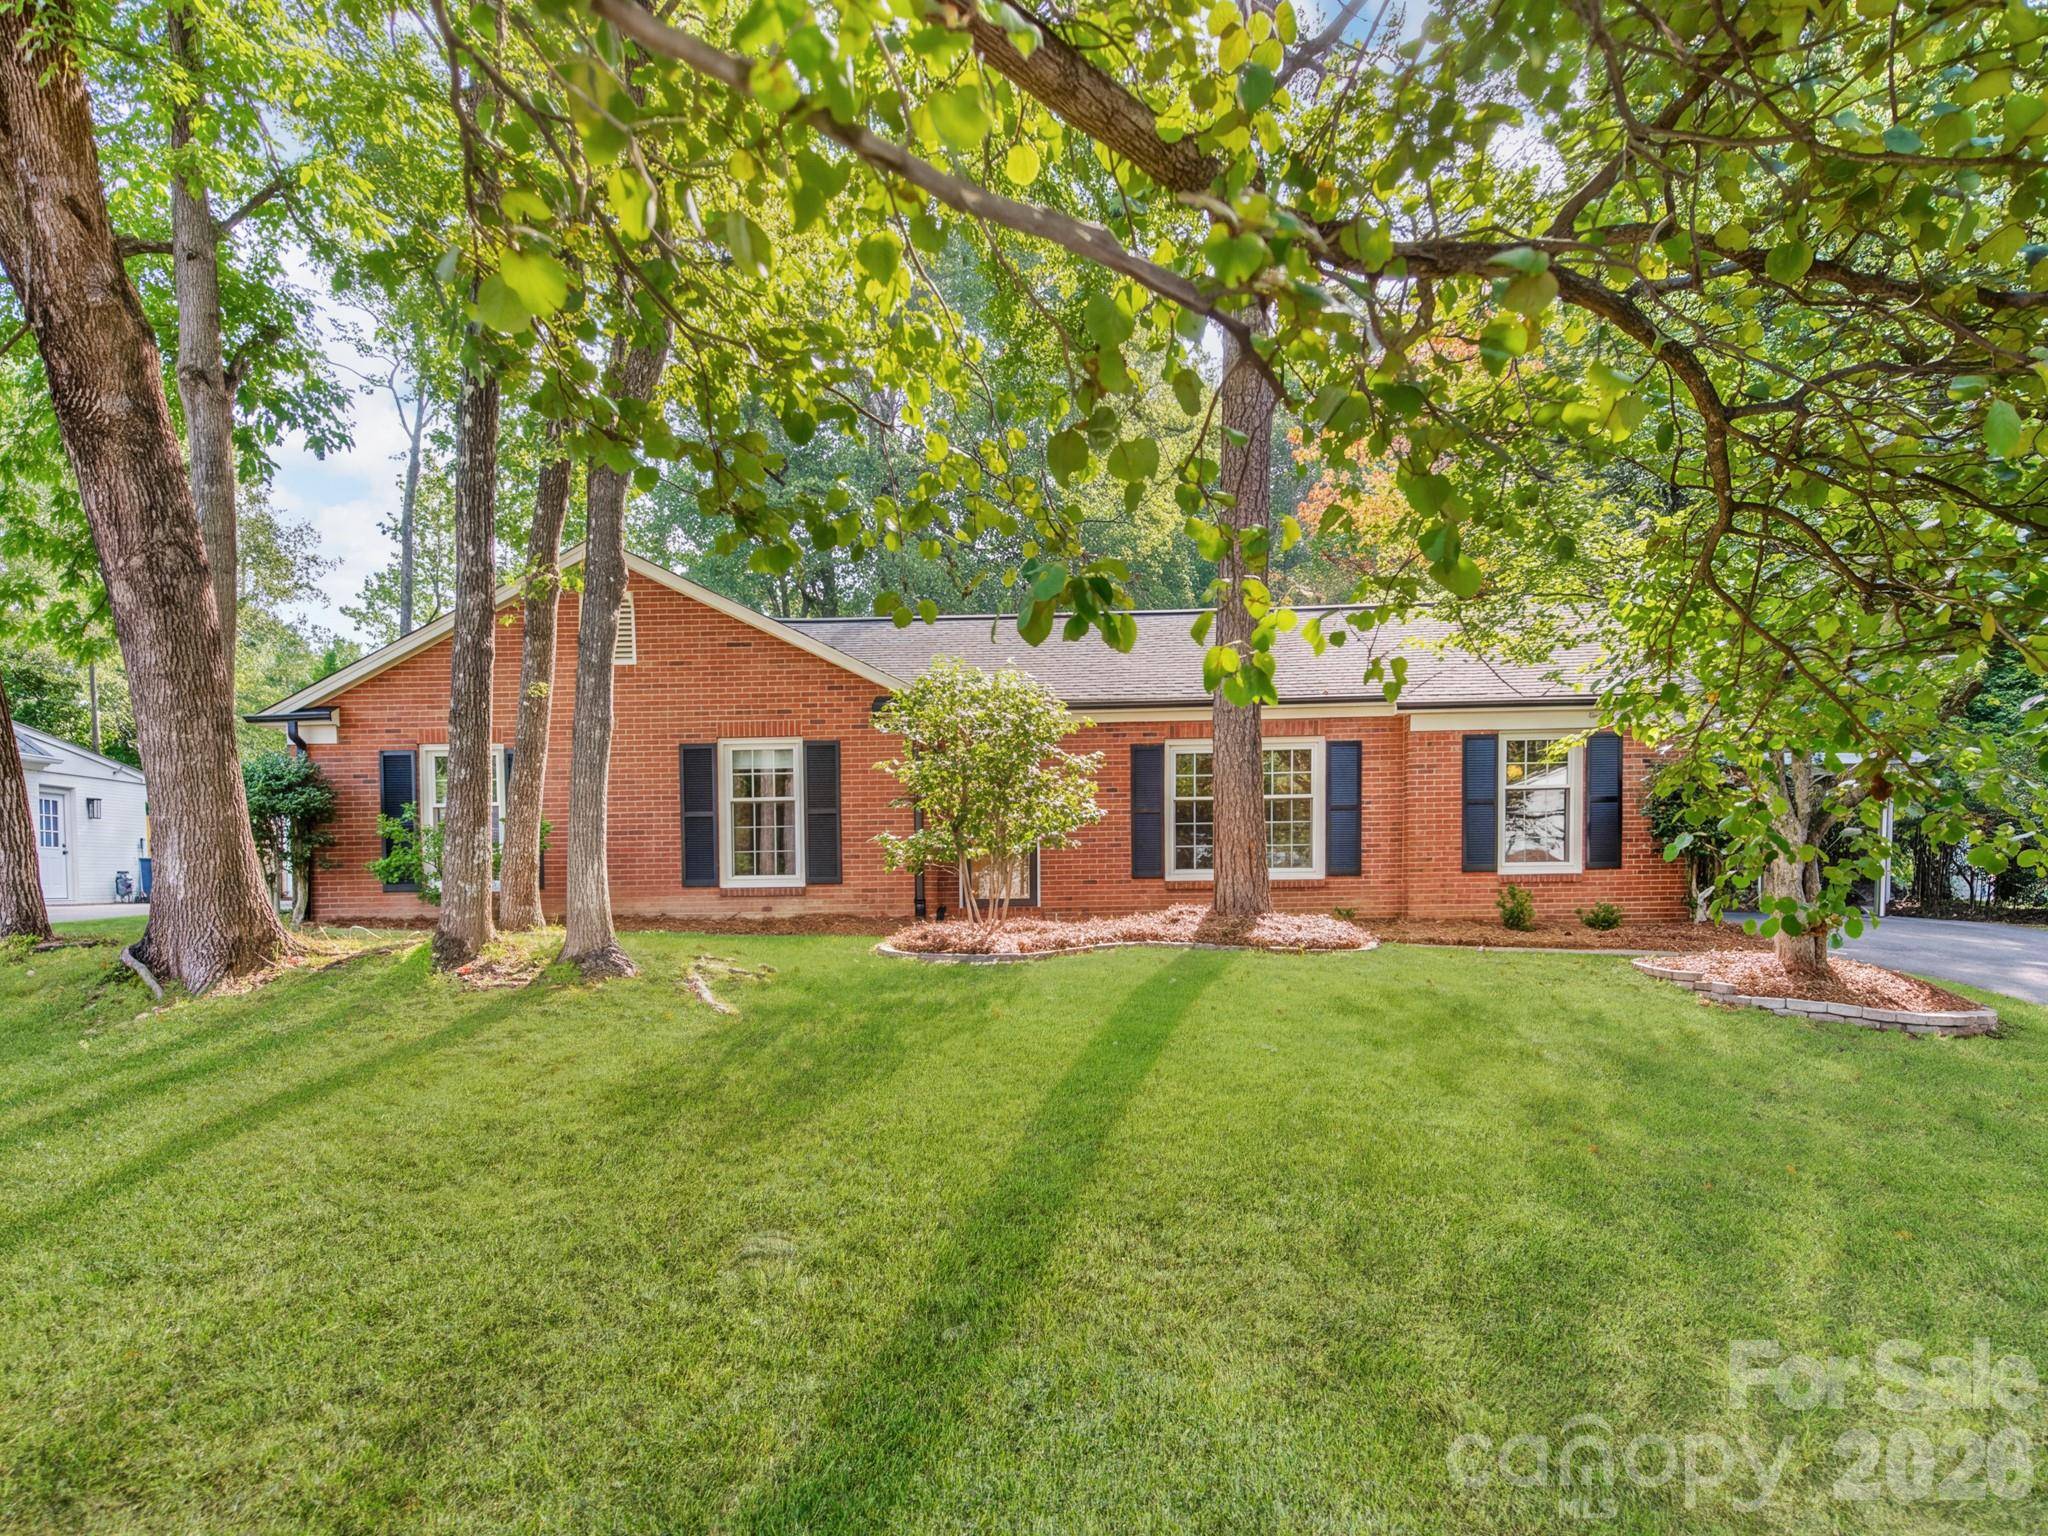
The light-filled great room features vaulted ceilings and a wood-burning fireplace restored to its original brick, creating a warm and inviting centerpiece for everyday living and entertaining. The updated kitchen features new quartz countertops, a center island, new range, refrigerator and sink, plus custom open shelving that adds both style and function.
The primary bath has been refreshed with a walk-in tiled shower and new vanity. One of the home's standout spaces is the spacious sunroom with built-in bookcases, creating an ideal spot for a home office, playroom, media room or second living area, with views of the private, wooded backyard.
Outside, enjoy a peaceful setting with mature trees, a storage shed, French drains, and new gutters. It's a great combination of established-neighborhood charm and comfortable, low-maintenance living.
The location makes everyday life easy. Enjoy nearby Edge City Brewery, Hawthorne's Pizza, Starbucks, and the restaurants, shops, and local businesses throughout the growing MoRA district. Convenient access to Independence Boulevard/Highway 74 puts Uptown Charlotte, Cotswold, SouthPark and Downtown Matthews within easy reach.
Move-in ready and full of character, this McClintock Woods home offers the combination buyers are searching for: an updated all-brick ranch, one-level living, flexible space, a wooded backyard, no HOA dues, and a convenient Charlotte location close to dining, shopping and entertainment.
Location
State NC
County Mecklenburg
Zoning N1-A
Rooms
Primary Bedroom Level Main
Main Level Bedrooms 3
Main Level Primary Bedroom
Main Level Bedroom(s)
Main Level Bedroom(s)
Main Level Bathroom-Full
Main Level Bathroom-Full
Main Level Kitchen
Main Level Den
Main Level Family Room
Main Level Keeping Room
Main Level Laundry
Main Level Dining Room
Interior
Heating Central, Forced Air
Cooling Attic Fan, Central Air
Flooring Carpet, Vinyl
Fireplaces Type Wood Burning
Fireplace true
Appliance Dishwasher, Electric Cooktop, Electric Oven, Electric Range, Gas Water Heater, Microwave, Refrigerator
Laundry Electric Dryer Hookup, Utility Room
Exterior
Street Surface Asphalt,Paved
Garage false
Building
Dwelling Type Site Built
Foundation Slab
Sewer Public Sewer
Water City
Level or Stories One
Structure Type Brick Partial,Fiber Cement
New Construction false
Schools
Elementary Schools Unspecified
Middle Schools Unspecified
High Schools Unspecified
Others
Senior Community false
Acceptable Financing Cash, Conventional, FHA, VA Loan
Listing Terms Cash, Conventional, FHA, VA Loan
Special Listing Condition None
Nearby School & Business
Get More Information