

UPDATED:
Key Details
Property Type Single Family Home
Sub Type Single Family Residence
Listing Status Active
Purchase Type For Sale
Square Footage 2,037 sqft
Price per Sqft $186
Subdivision Roberta Ridge
MLS Listing ID 4425653
Bedrooms 4
Full Baths 2
Half Baths 1
HOA Fees $187/qua
HOA Y/N 1
Abv Grd Liv Area 2,037
Year Built 2019
Lot Size 6,534 Sqft
Acres 0.15
Property Sub-Type Single Family Residence
Property Description
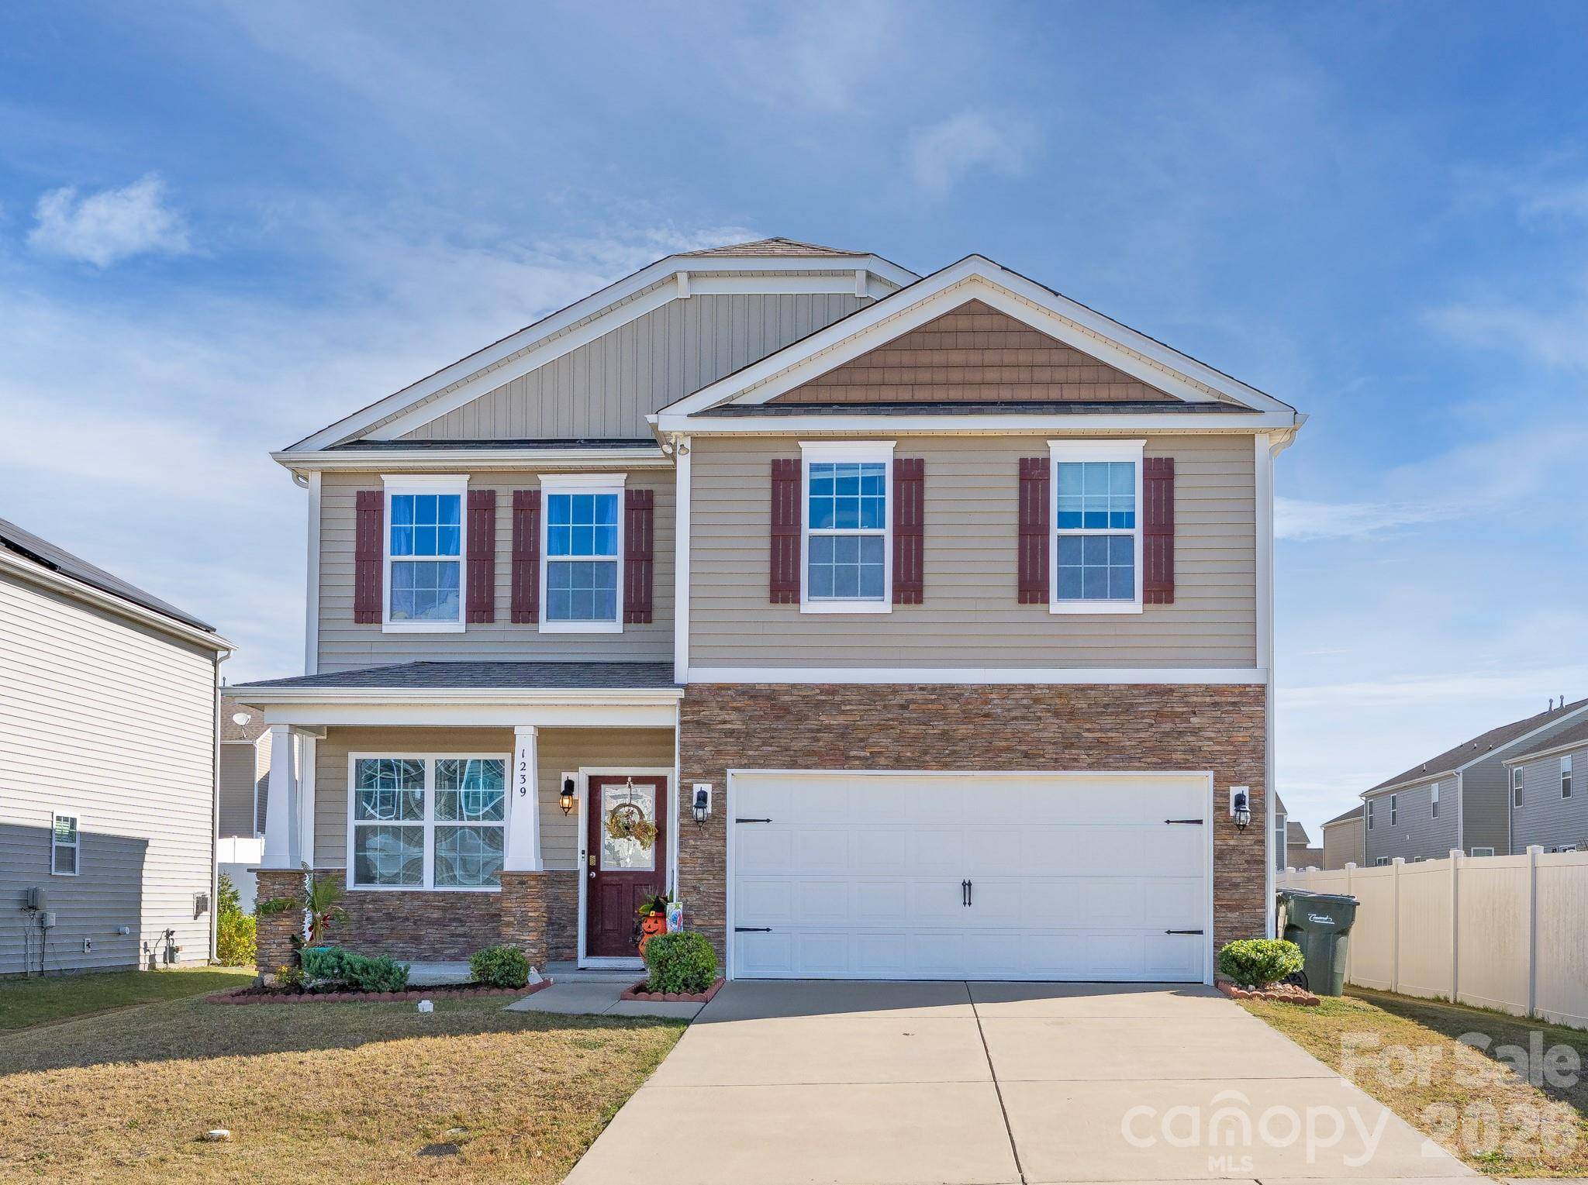
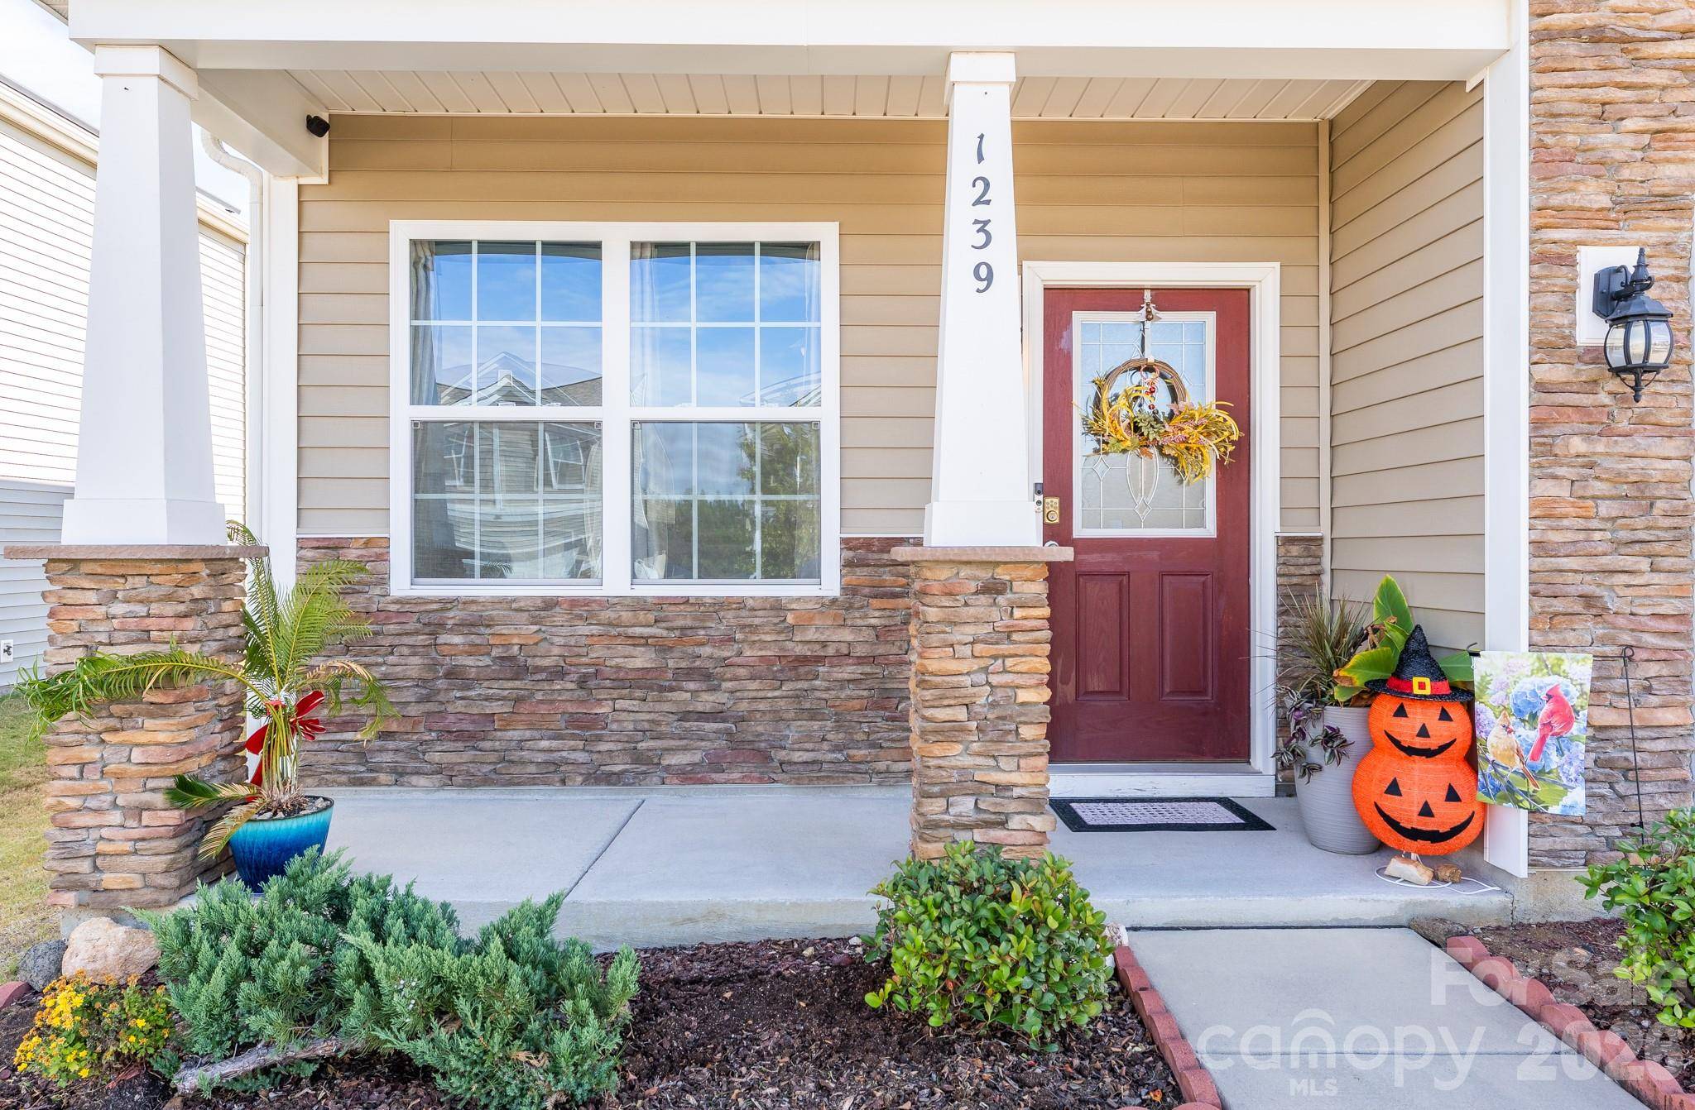
Meticulously maintained and filled with natural light, this stunning 4-bedroom, 2.5-bath home in the highly sought-after Roberta Ridge community is the one you've been waiting for!
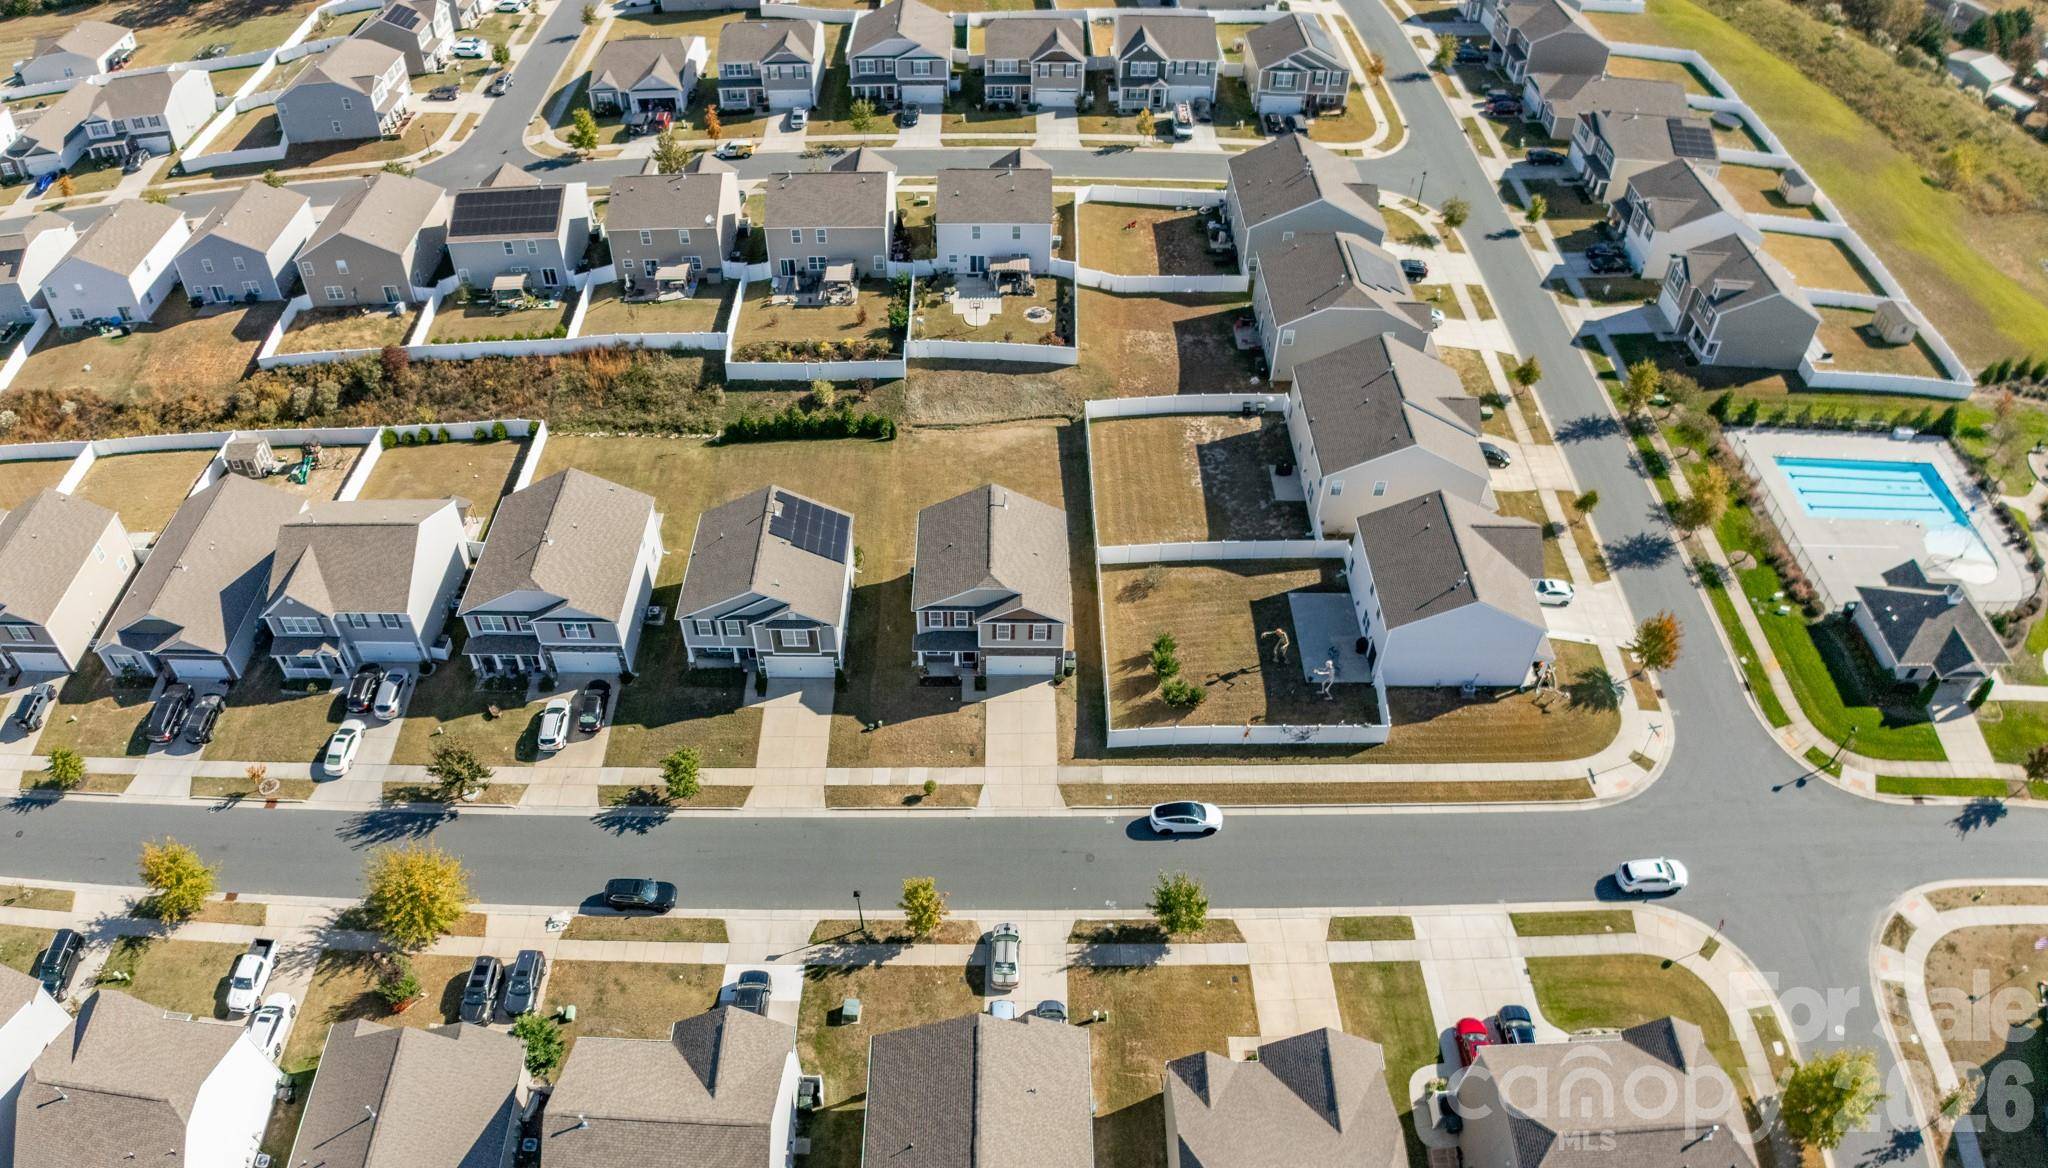
Built in 2019 and conveniently located near the community pool, this home offers a thoughtfully designed open floor plan that blends modern style with everyday comfort. Step inside to a bright and airy living room, where abundant natural light and a cozy fireplace create the perfect space for entertaining, relaxing, and making memories.
The spacious dining area flows seamlessly into the kitchen and living room, creating an ideal layout for both everyday living and entertaining. The kitchen features granite countertops, a large pantry, generous cabinet space, and plenty of room to gather while preparing meals.
Upstairs, the spacious primary suite provides a peaceful retreat with a beautiful high ceiling and plenty of room to unwind. Three additional bedrooms offer flexibility for family, guests, a home office, or a hobby space.
Step outside and discover one of this home's standout features a large, flat backyard that is truly a rare find! With plenty of room for kids and pets to play, gardening, or future outdoor projects, the backyard also features a charming patio that's perfect for grilling, entertaining, or enjoying peaceful evenings outdoors.
Residents of Roberta Ridge can enjoy fantastic community amenities, including a sparkling swimming pool and playground. Conveniently located near I-485, I-85, Concord Mills, and Charlotte Motor Speedway, this home offers the perfect combination of comfort, convenience, and value.
Don't miss this opportunity! This home is priced to sell and won't last long!
Location
State NC
County Cabarrus
Zoning RC-CD
Rooms
Guest Accommodations None
Primary Bedroom Level Upper
Interior
Heating Central, Forced Air
Cooling Ceiling Fan(s), Central Air
Fireplace true
Appliance Dishwasher, Disposal, Refrigerator
Laundry Upper Level
Exterior
Garage Spaces 2.0
Street Surface Concrete
Garage true
Building
Dwelling Type Site Built
Foundation Slab
Sewer Public Sewer
Water City
Level or Stories Two
Structure Type Stone Veneer,Vinyl
New Construction false
Schools
Elementary Schools Wolf Meadow
Middle Schools J.N. Fries
High Schools West Cabarrus
Others
HOA Name Hawthorne Management
Senior Community false
Special Listing Condition None
Nearby School & Business
Get More Information