


UPDATED:
Key Details
Property Type Single Family Home
Sub Type Single Family Residence
Listing Status Active
Purchase Type For Sale
Square Footage 2,390 sqft
Price per Sqft $372
Subdivision Moores Valley
MLS Listing ID 4425573
Style Traditional
Bedrooms 3
Full Baths 2
Half Baths 1
Construction Status Completed
HOA Fees $1,100/ann
HOA Y/N 1
Abv Grd Liv Area 2,390
Year Built 2020
Lot Size 0.860 Acres
Acres 0.86
Property Sub-Type Single Family Residence
Property Description
The main level welcomes you with an elegant and functional open flow between the kitchen, dining, and living spaces, complemented by a convenient laundry room and half bath. Rich, real hardwood floors bring warmth and timeless character throughout the living areas, and aluminum-clad windows provide durability and a refined architectural aesthetic.
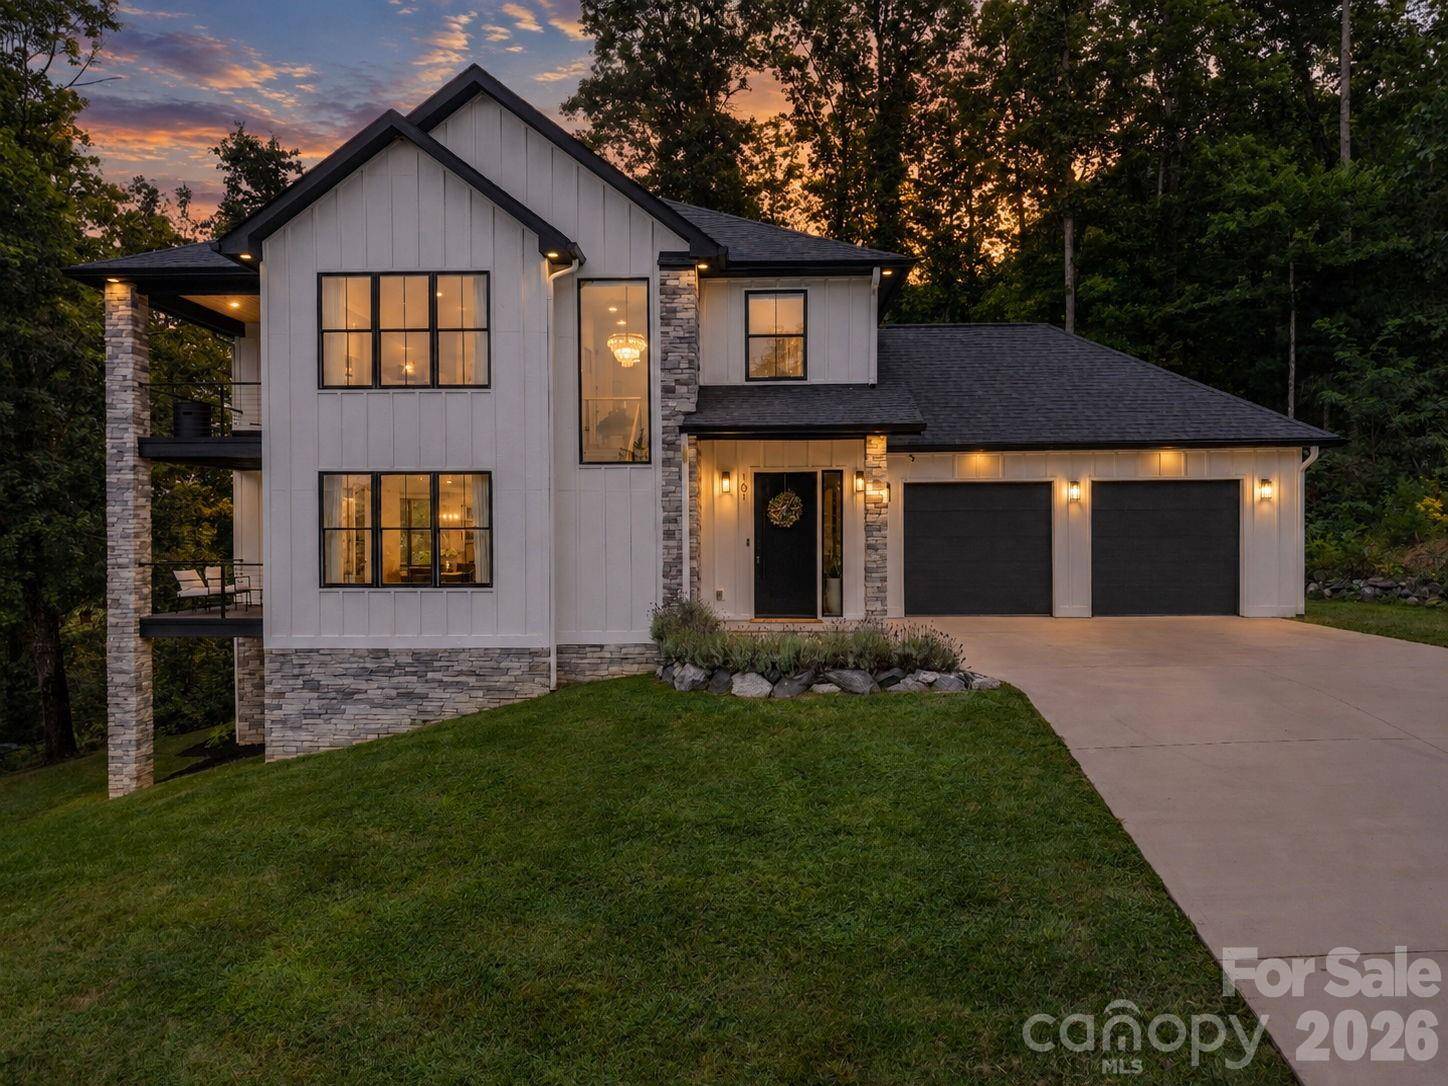
Upstairs, the private bedroom level features three bedrooms and two full baths. The primary bedroom enjoys direct access to one of the home's multiple outdoor living spaces—a second-floor balcony offering beautiful mountain views and an exceptional place to begin the day or unwind in the evening.
Outdoor living extends throughout the home, with a spacious rear deck an additional side balcony, creating multiple vantage points for enjoying the surrounding landscape. Whether entertaining guests, savoring a quiet morning coffee, or simply taking in the changing mountain scenery, the home's design makes the outdoors an integral part of everyday living.
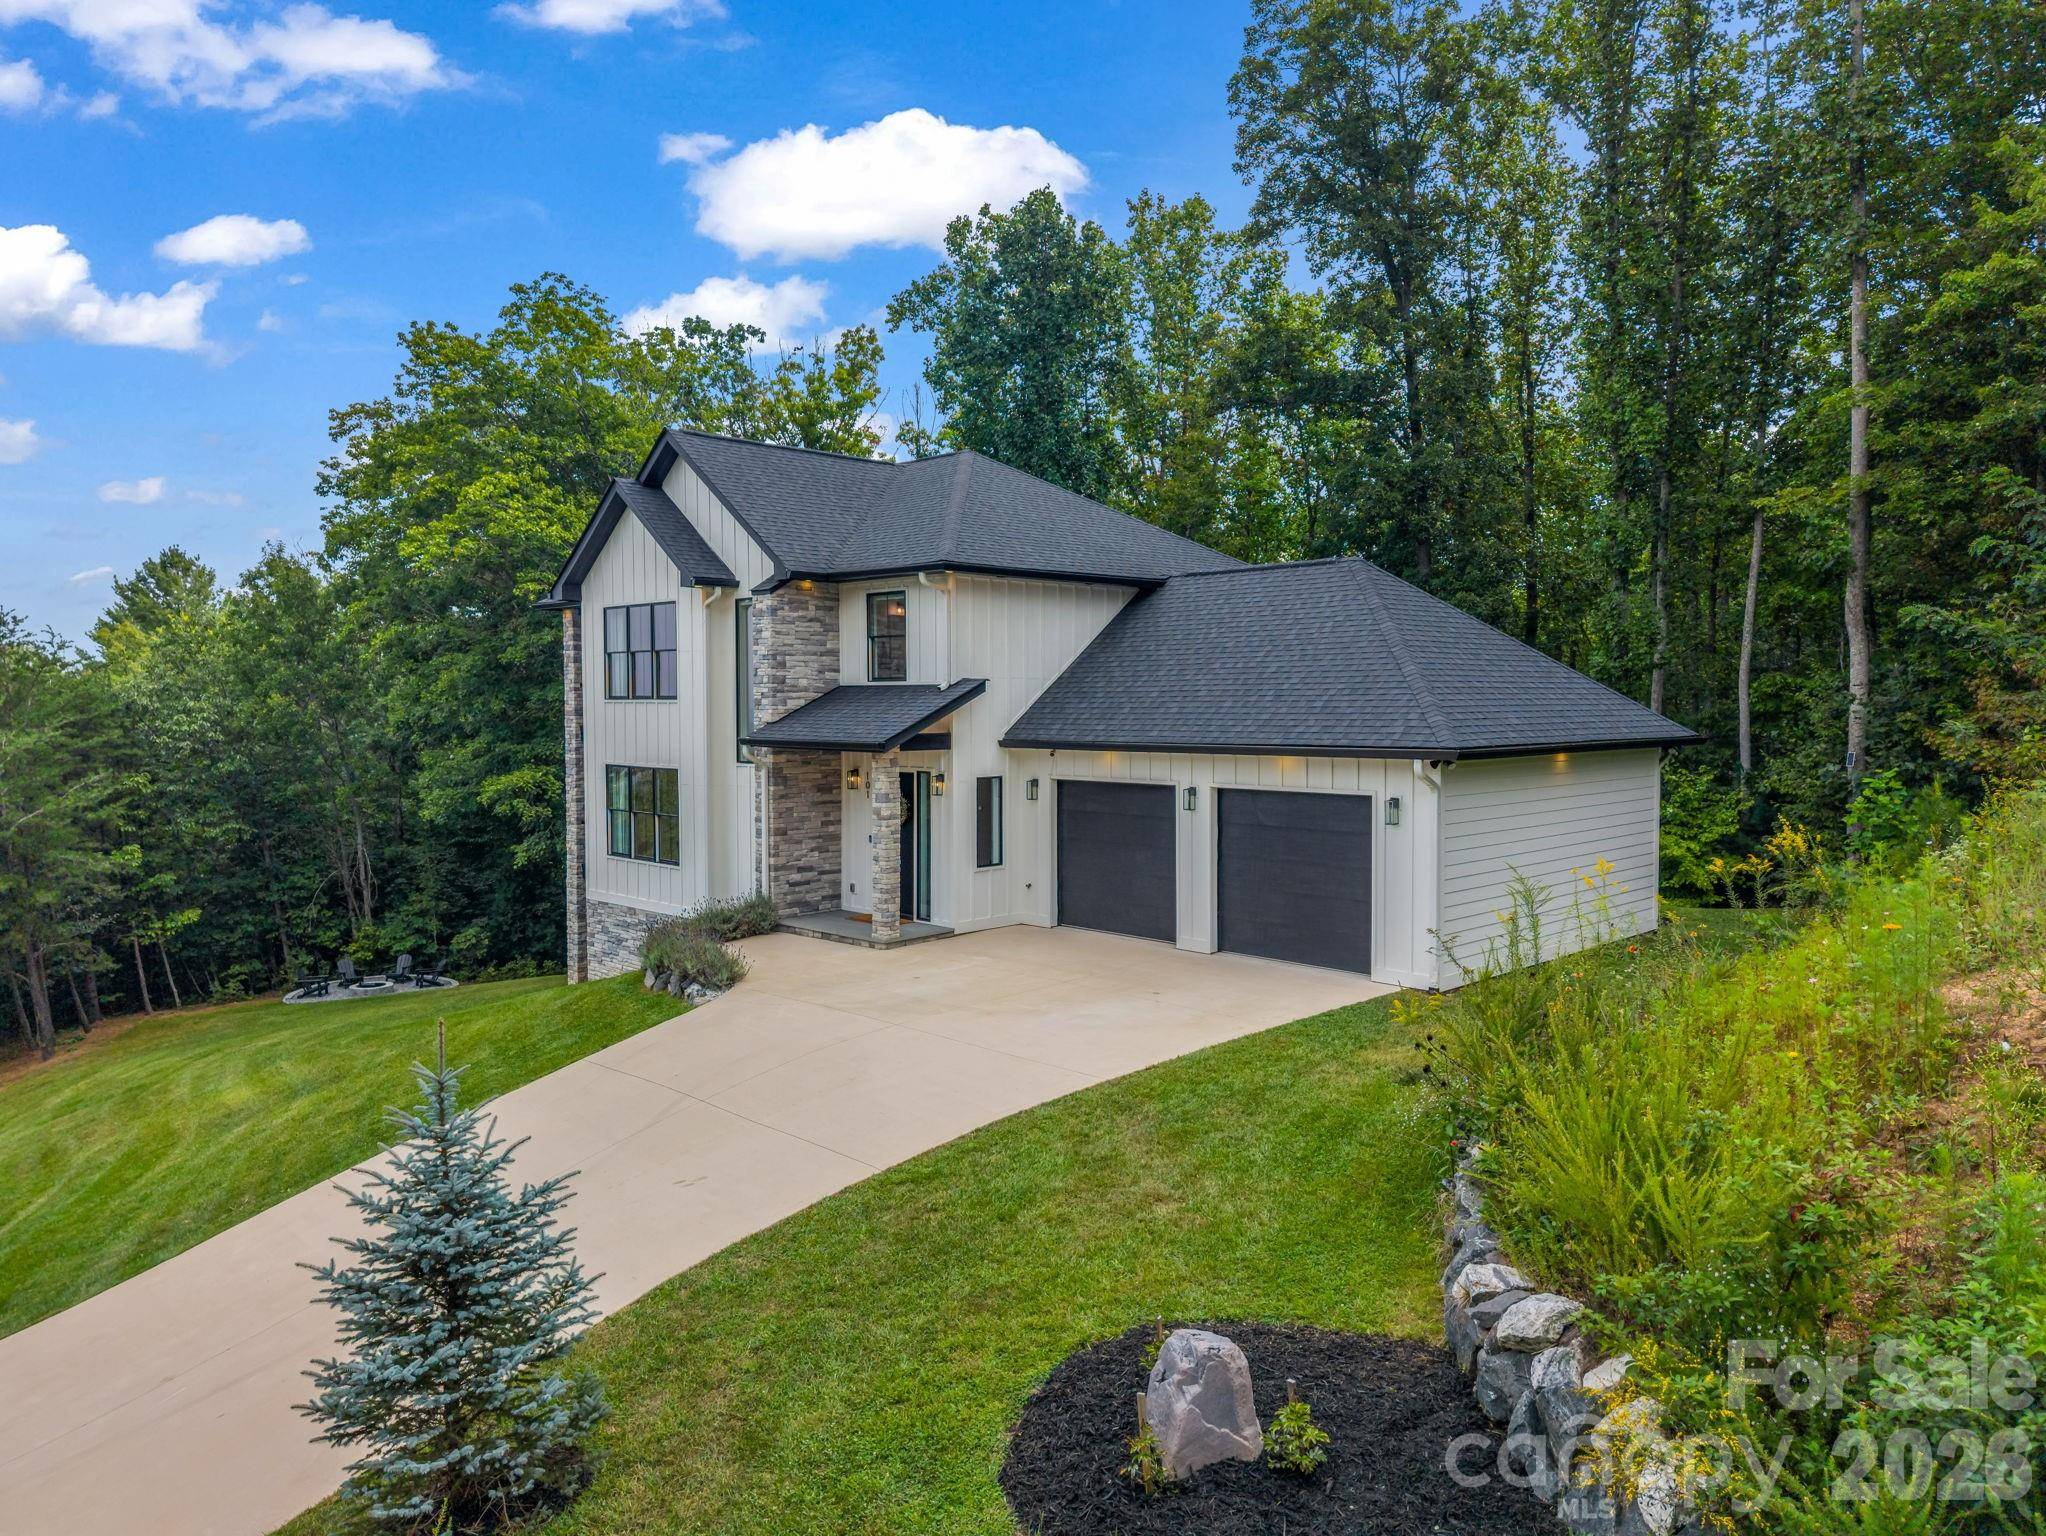
An insulated basement adds versatile space for storage, a workshop, recreation, or future possibilities, while the two-car garage provides ample room for vehicles and additional storage.
Enjoy the peaceful mountain setting while remaining conveniently located close to the Asheville area. With its spacious floor plan, multiple outdoor living spaces, quality finishes, mountain views, and versatile basement, 101 Balsamwood Road offers a wonderful opportunity to enjoy Western North Carolina living.
Location
State NC
County Buncombe
Zoning OU
Rooms
Basement Dirt Floor, Exterior Entry, Storage Space
Primary Bedroom Level Upper
Upper Level Primary Bedroom
Upper Level Bedroom(s)
Upper Level Bedroom(s)
Upper Level Bathroom-Full
Upper Level Bathroom-Full
Main Level Bathroom-Half
Main Level Laundry
Main Level Living Room
Main Level Dining Room
Main Level Kitchen
Interior
Heating Electric, Heat Pump
Cooling Central Air
Flooring Wood
Fireplaces Type Wood Burning
Fireplace true
Appliance Dishwasher, Electric Oven, Exhaust Hood, Microwave, Oven, Refrigerator with Ice Maker
Laundry Electric Dryer Hookup, Mud Room, Inside, Laundry Room, Washer Hookup
Exterior
Exterior Feature Fire Pit
Garage Spaces 2.0
Utilities Available Electricity Connected, Underground Utilities
View Long Range, Mountain(s), Year Round
Roof Type Architectural Shingle
Street Surface Concrete,Paved
Porch Balcony, Covered, Deck, Rear Porch, Side Porch
Garage true
Building
Lot Description Sloped
Dwelling Type Site Built
Foundation Basement
Sewer Septic Installed
Water Well
Architectural Style Traditional
Level or Stories Two
Structure Type Block,Stone,Stone Veneer,Wood
New Construction false
Construction Status Completed
Schools
Elementary Schools Leicester/Eblen
Middle Schools Clyde A Erwin
High Schools Clyde A Erwin
Others
HOA Name Moores Valley HOA
Senior Community false
Acceptable Financing Cash, Conventional
Listing Terms Cash, Conventional
Special Listing Condition None
Virtual Tour https://www.zillow.com/view-imx/10b6f396-e107-44e9-9174-1f0cbe91e930?initialViewType=pano
Nearby School & Business
Get More Information