

UPDATED:
Key Details
Property Type Single Family Home
Sub Type Single Family Residence
Listing Status Active
Purchase Type For Sale
Square Footage 2,885 sqft
Price per Sqft $285
Subdivision Little River Ranch
MLS Listing ID 4422581
Style Ranch
Bedrooms 4
Full Baths 3
HOA Fees $500/ann
HOA Y/N 1
Abv Grd Liv Area 1,965
Year Built 1994
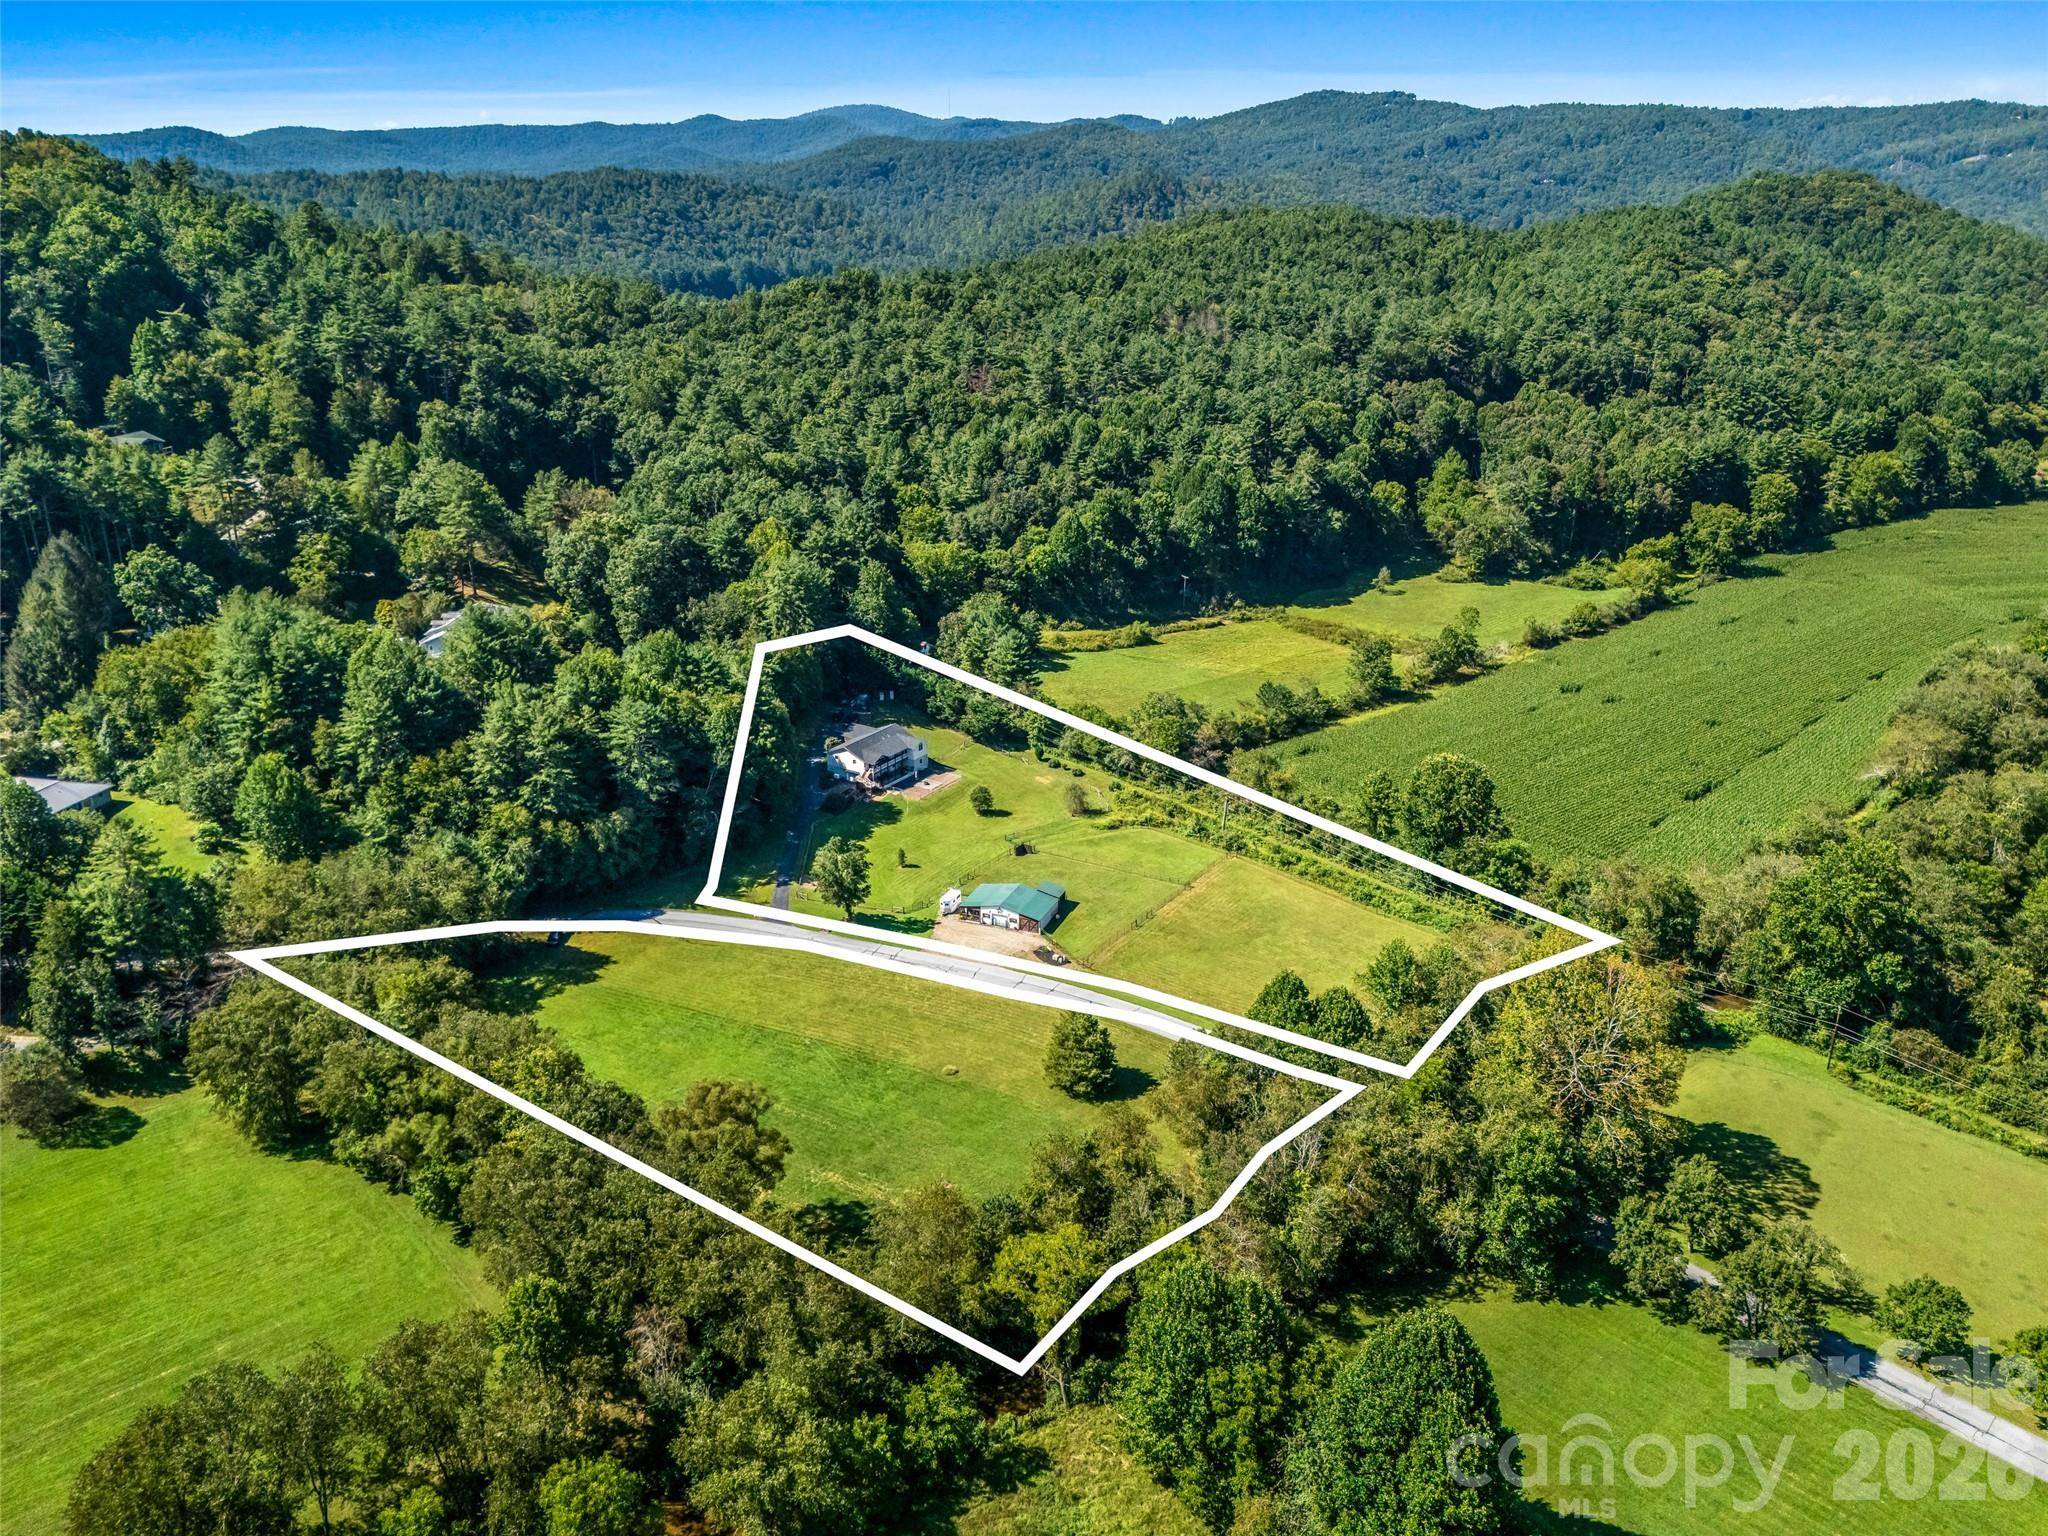
Lot Size 5.390 Acres
Acres 5.39
Property Sub-Type Single Family Residence
Property Description
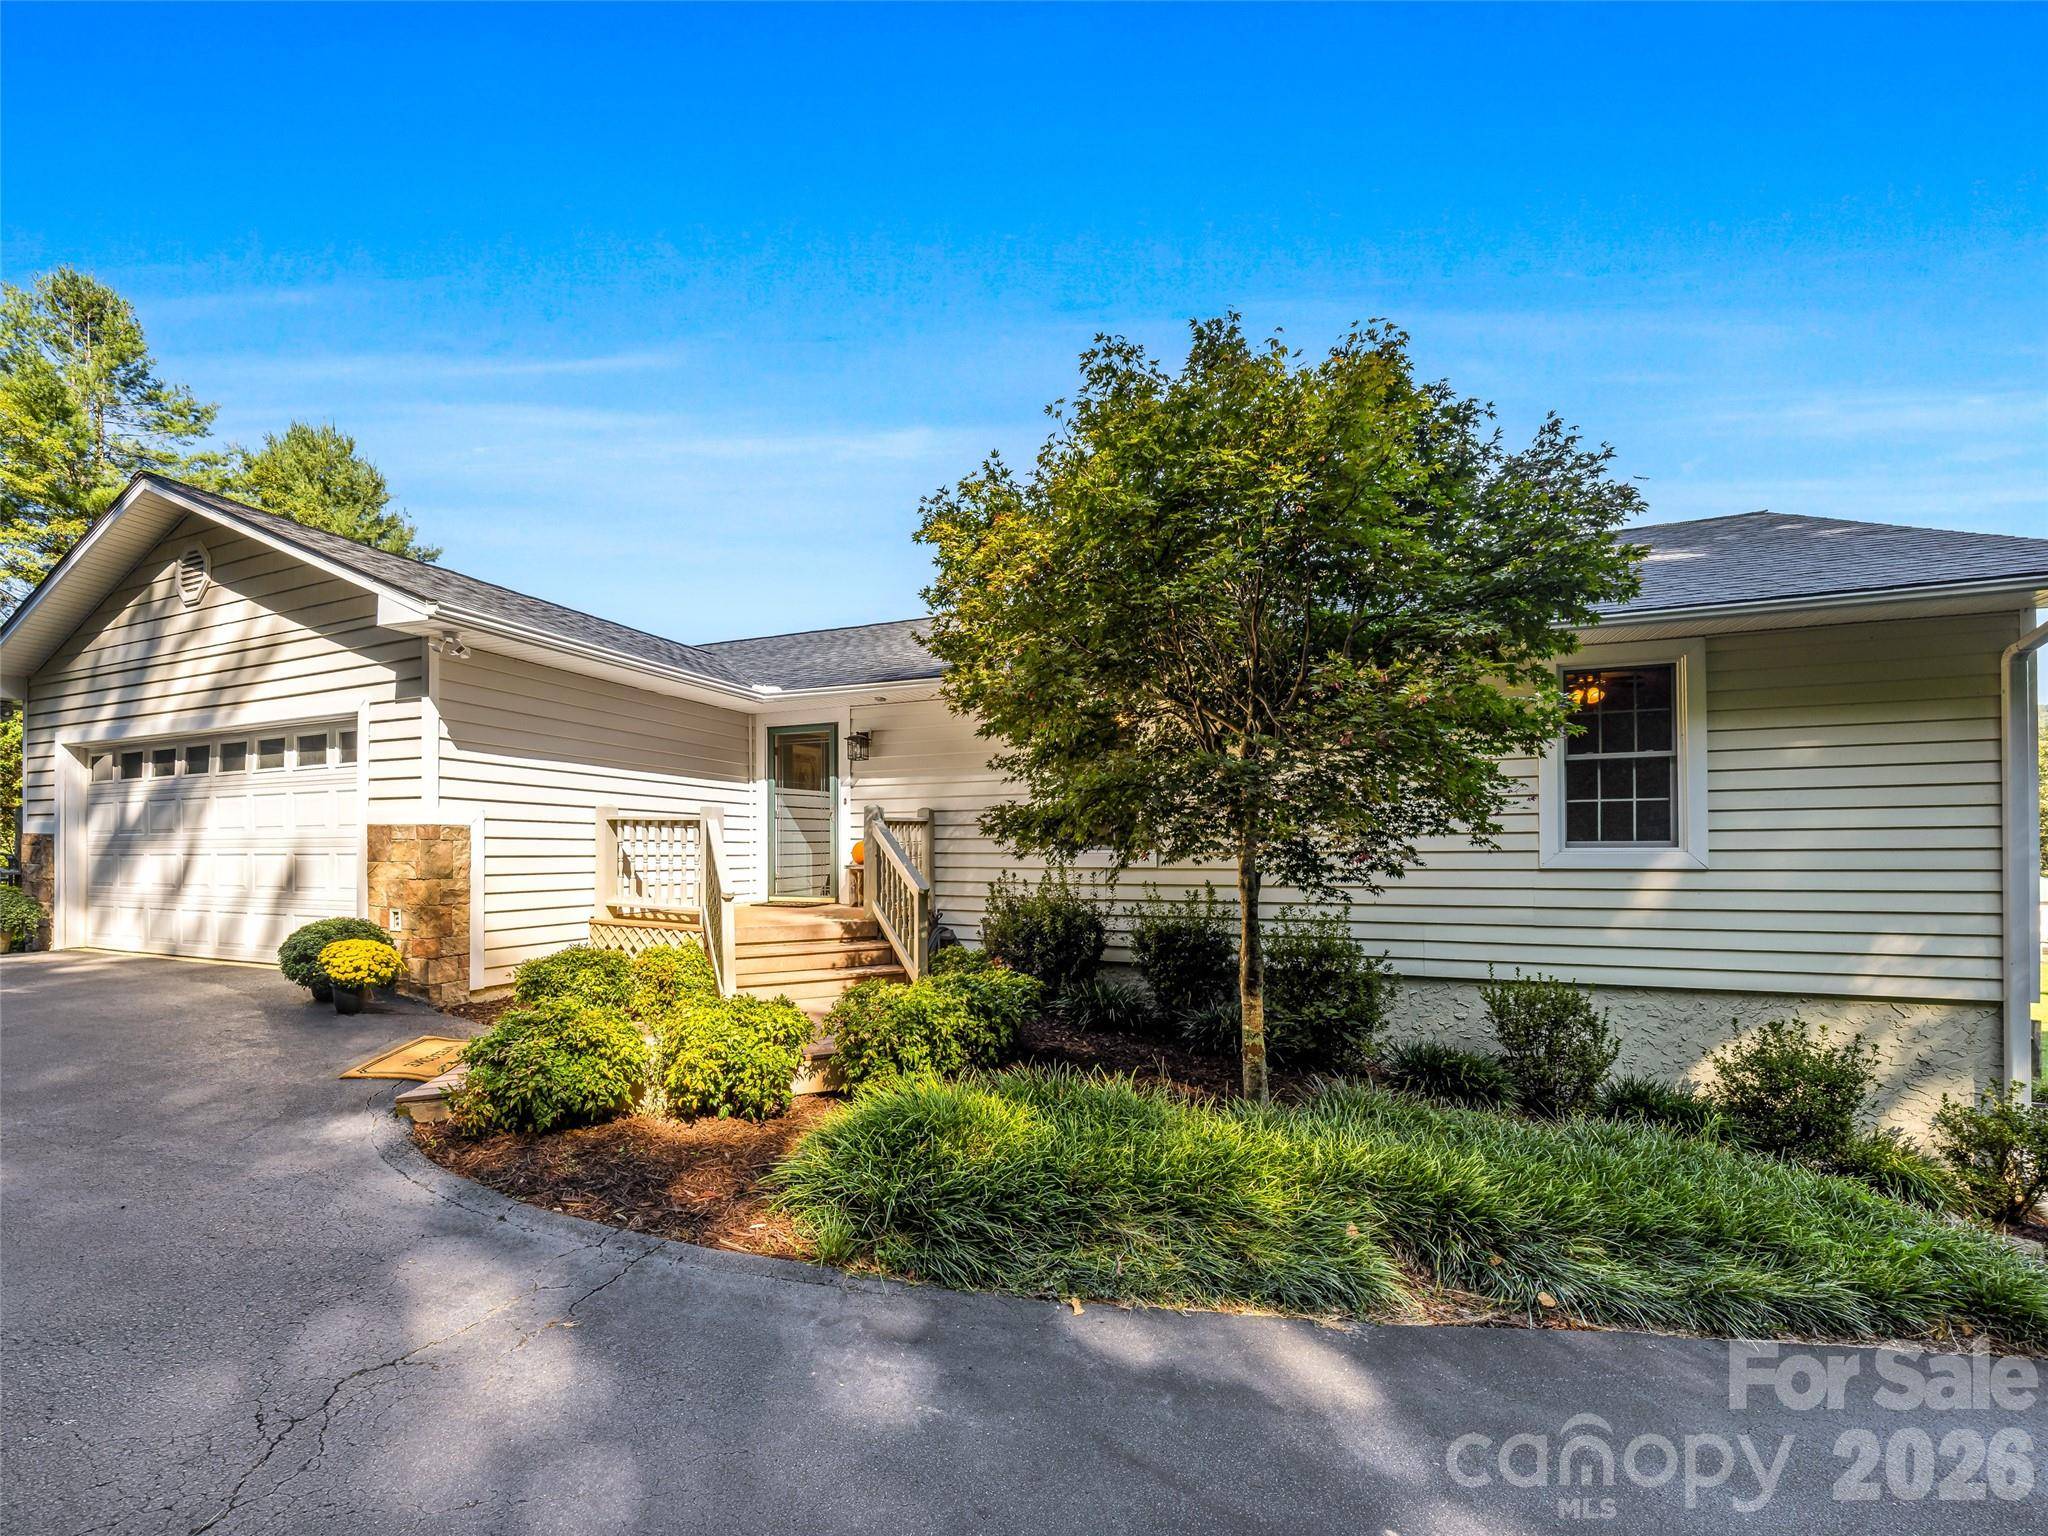
The main house gives you four bedrooms and three full baths, with the primary suite tucked on the main level and its own door out to a covered porch built for watching the sun come up over the ridgeline. Double vanities and a steam shower in the primary bath. Skylights and a wood burning stove in the living room. The kitchen has been remodeled and opens to a breakfast nook with plenty of room to spread out for Sunday dinner, and the main level laundry room comes with a sink and more cabinet space than most people know what to do with.
Downstairs, the partially finished basement adds a fourth bedroom, full bath, family room, and a bonus space that works as an office or a rec room, your call. Upper and lower garages are both heated and cooled, and the lower level has a workshop for anyone who likes to tinker.
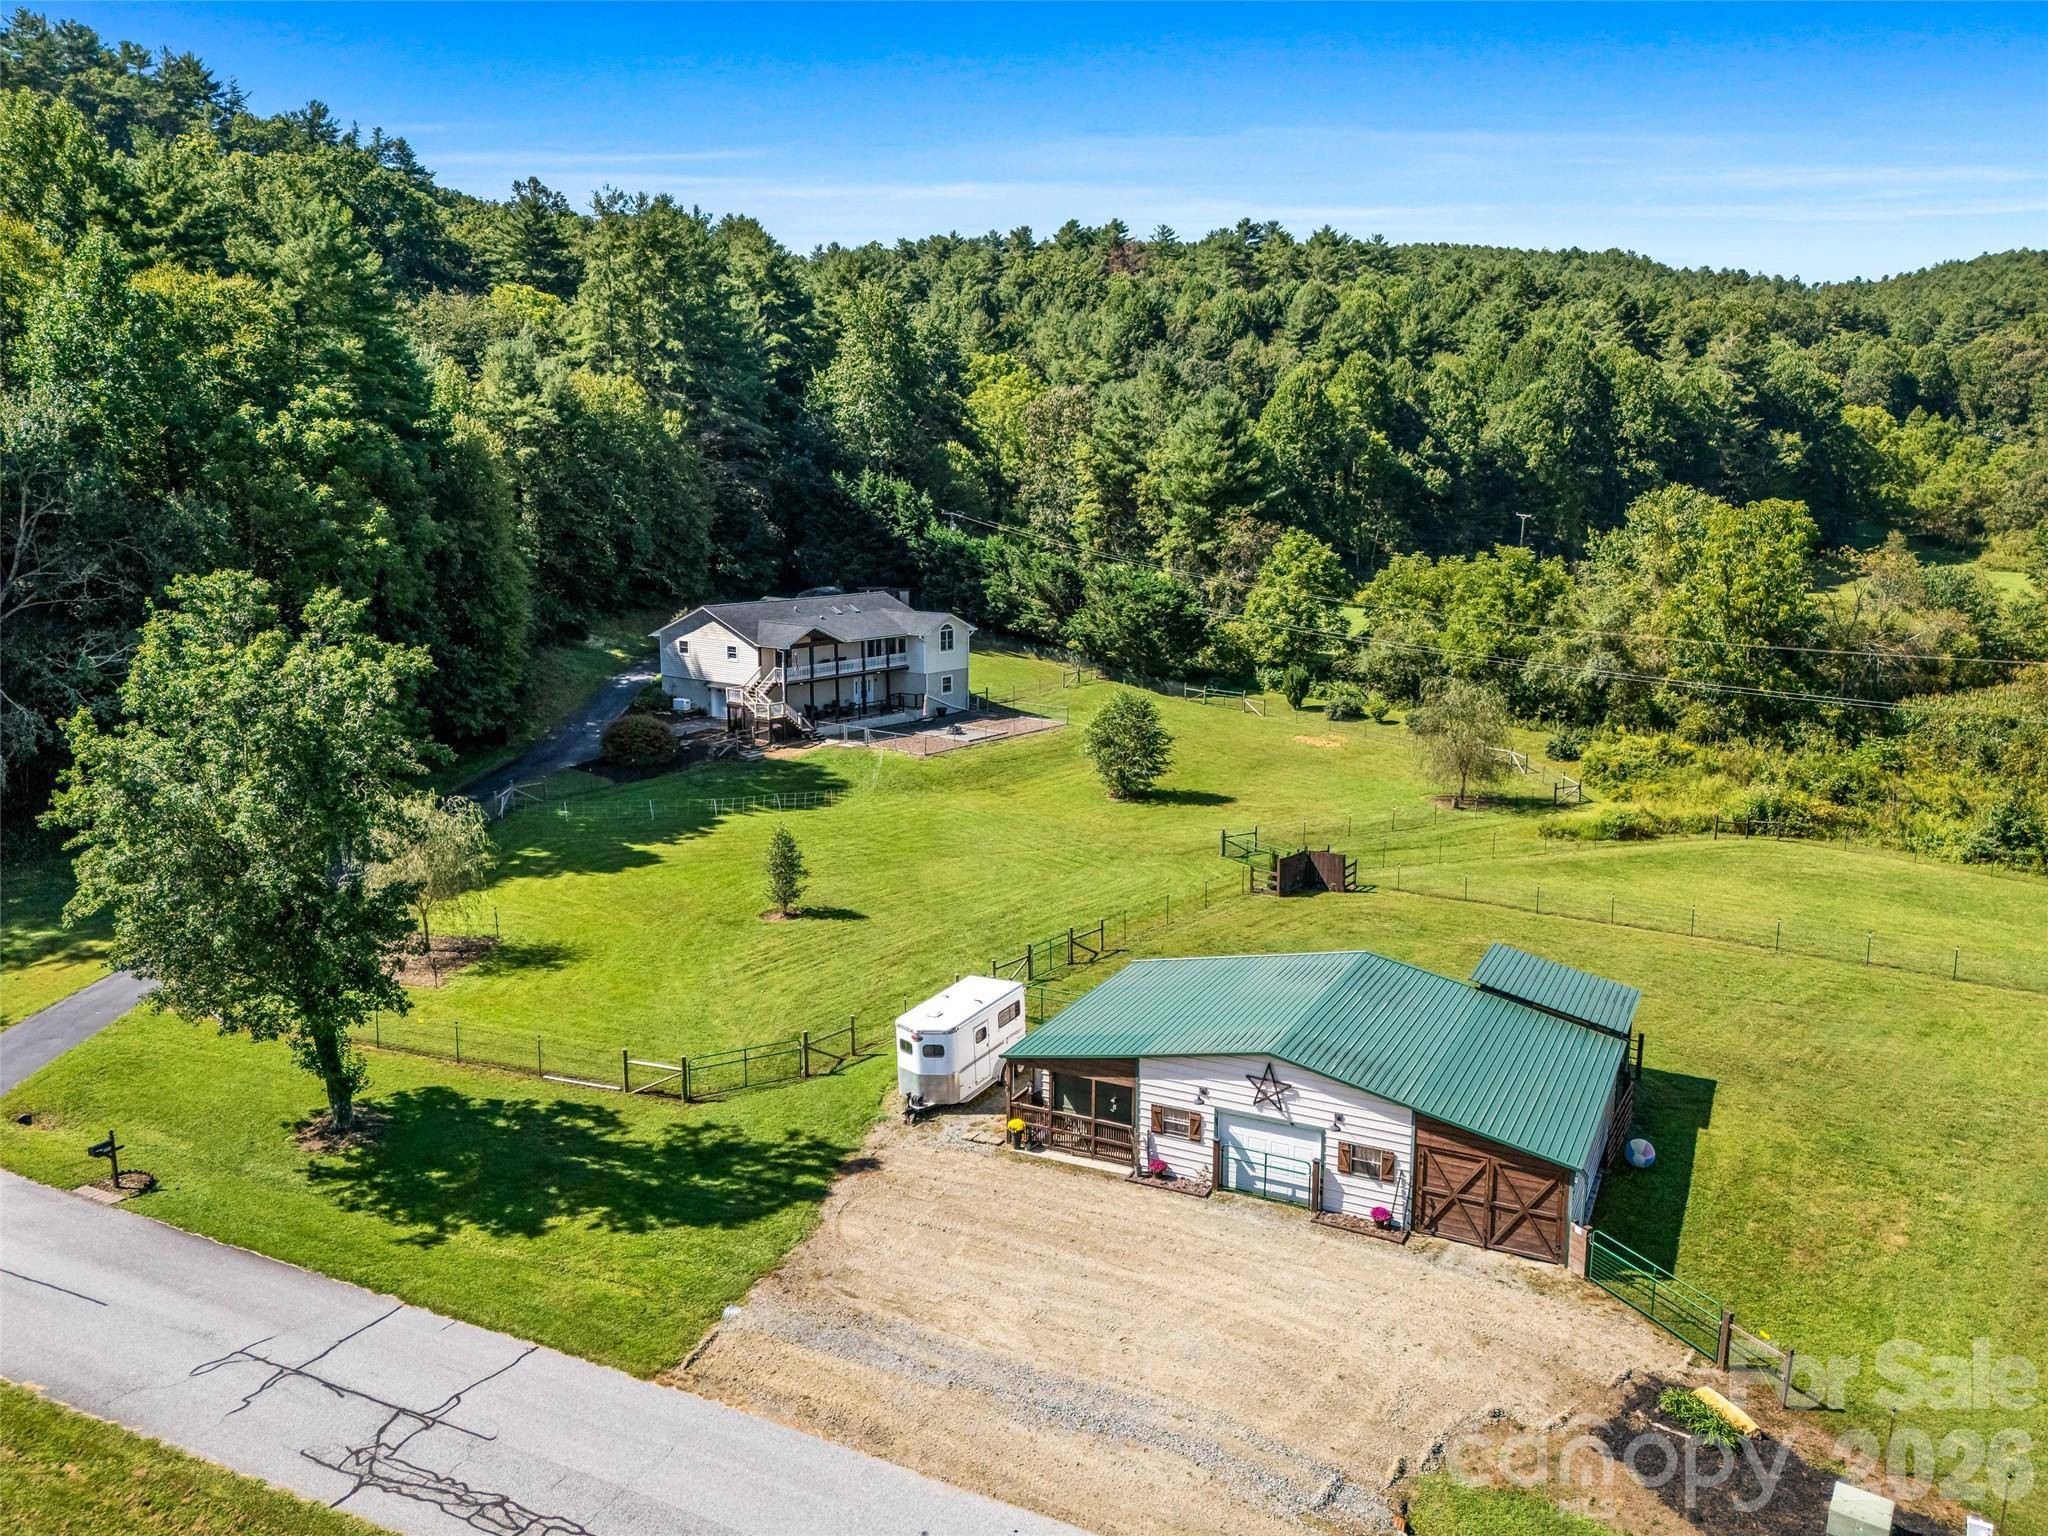
Outside is where this property really earns the horse property name. Fenced pastures, a barn with power and water, a fenced vegetable garden, and a fire pit for evenings under the stars. Seven miles to Pisgah National Forest. Three miles to DuPont. This is the kind of setup people search for years to find.
Location
State NC
County Transylvania
Zoning nnone
Rooms
Basement Interior Entry, Partially Finished, Walk-Out Access
Primary Bedroom Level Main
Main Level Bedrooms 3
Main Level Primary Bedroom
Interior
Heating Heat Pump, Propane
Cooling Heat Pump
Flooring Carpet, Laminate, Tile, Vinyl, Wood
Fireplaces Type Fire Pit, Living Room, Wood Burning, Wood Burning Stove
Fireplace true
Appliance Dishwasher, Dryer, Electric Oven, Electric Range, Electric Water Heater, Filtration System, Microwave, Refrigerator, Washer
Laundry Laundry Room, Main Level
Exterior
Garage Spaces 2.0
Utilities Available Propane
Waterfront Description None
View Mountain(s), Year Round
Roof Type Architectural Shingle
Street Surface Asphalt,Paved
Garage true
Building
Lot Description Creek Front, Flood Plain/Bottom Land, Pasture, Creek/Stream, Views
Dwelling Type Site Built
Foundation Basement
Sewer Septic Installed
Water Well
Architectural Style Ranch
Level or Stories One
Structure Type Vinyl
New Construction false
Schools
Elementary Schools Pisgah Forest
Middle Schools Brevard
High Schools Brevard
Others
Senior Community false
Restrictions Subdivision
Acceptable Financing Cash, Conventional
Horse Property Equestrian Facilities, Hay Storage, Stable(s)
Listing Terms Cash, Conventional
Special Listing Condition None
Nearby School & Business
Get More Information