

UPDATED:
Key Details
Property Type Single Family Home
Sub Type Single Family Residence
Listing Status Active
Purchase Type For Sale
Square Footage 1,929 sqft
Price per Sqft $194
Subdivision Eastway Village
MLS Listing ID 4420643
Bedrooms 4
Full Baths 2
Half Baths 1
Abv Grd Liv Area 1,069
Year Built 1976
Lot Size 0.330 Acres
Acres 0.33
Property Sub-Type Single Family Residence
Property Description
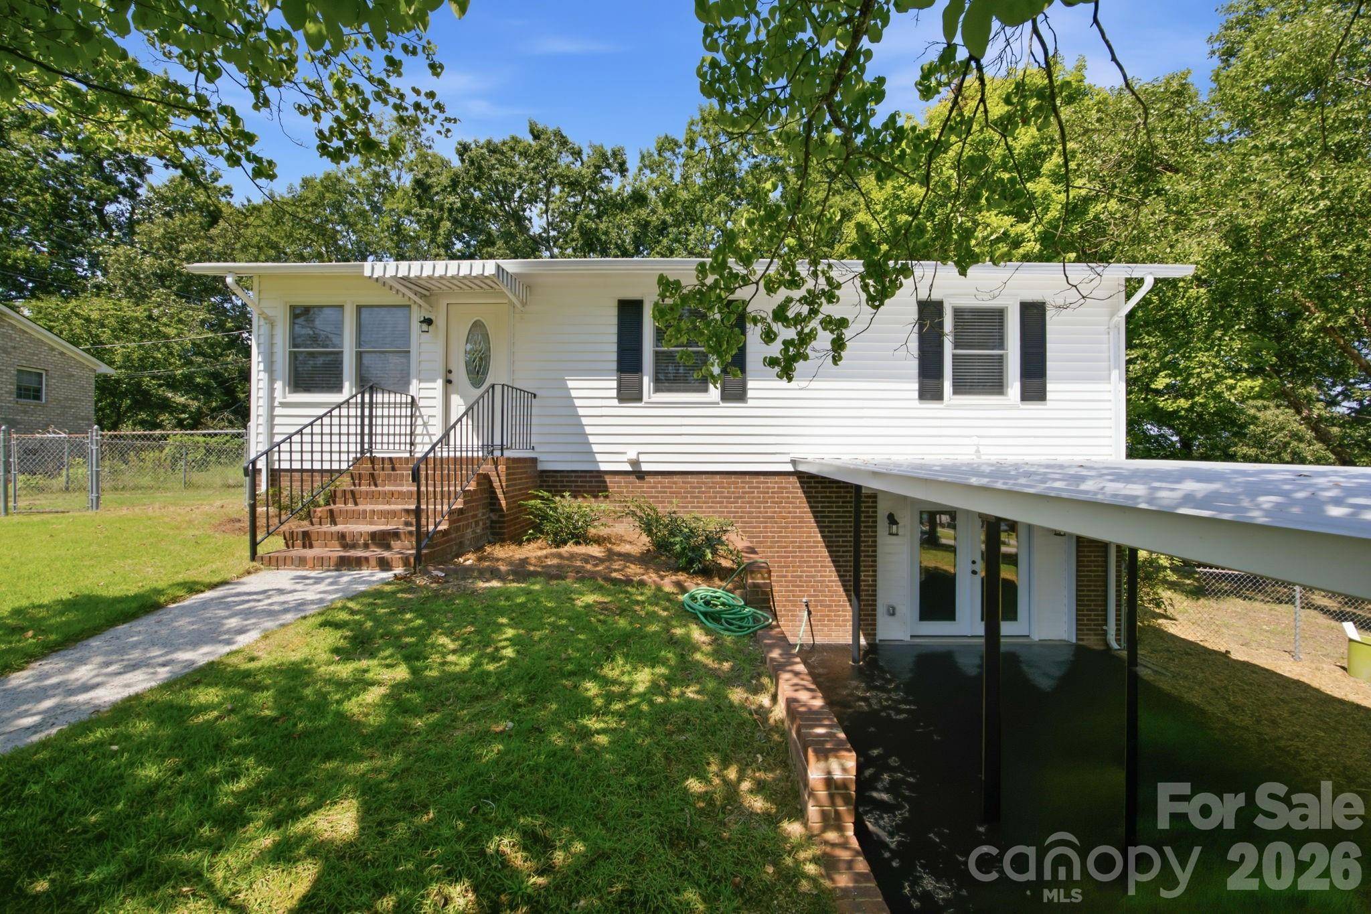
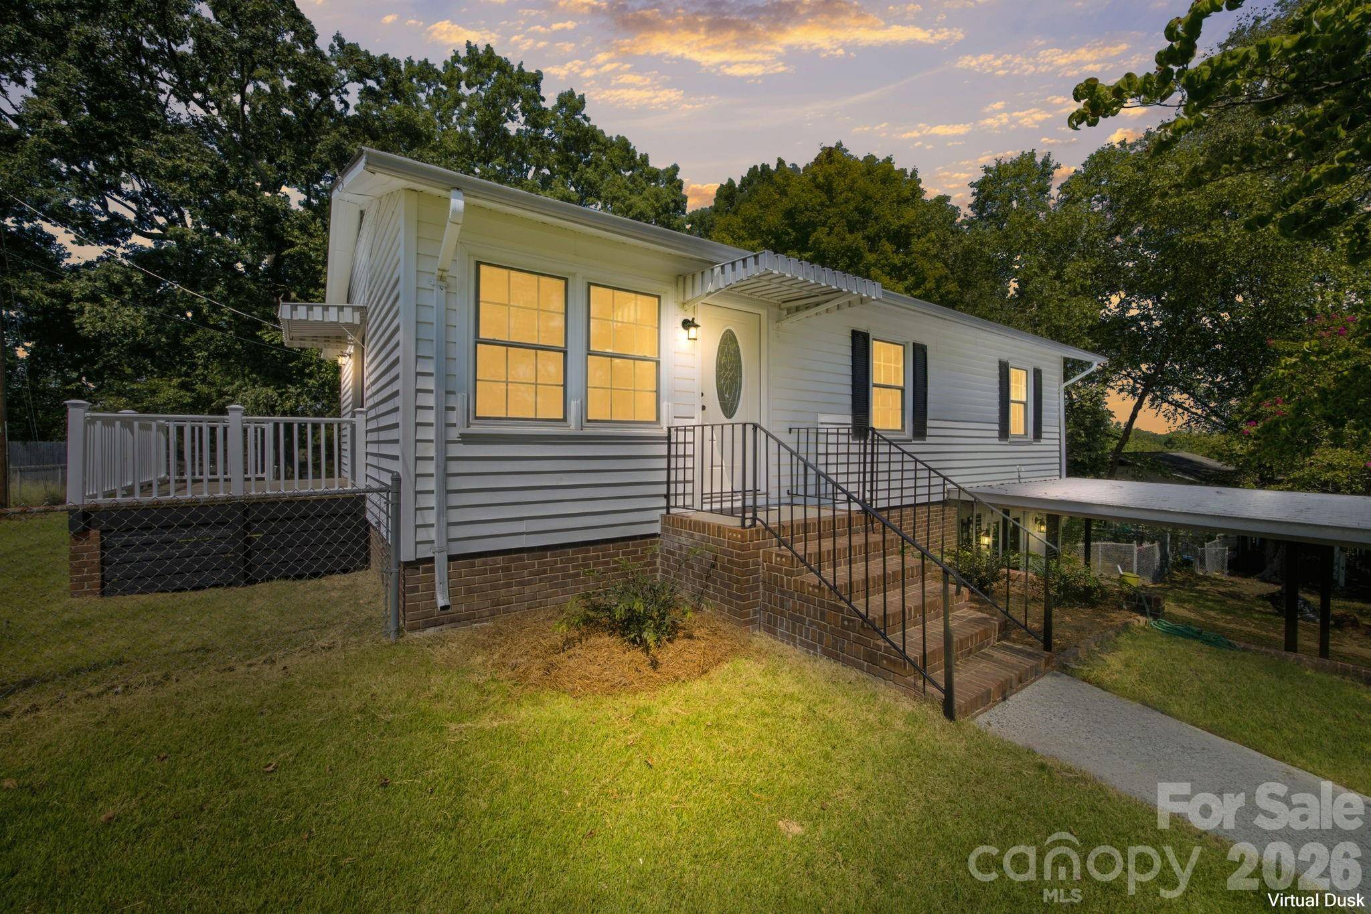
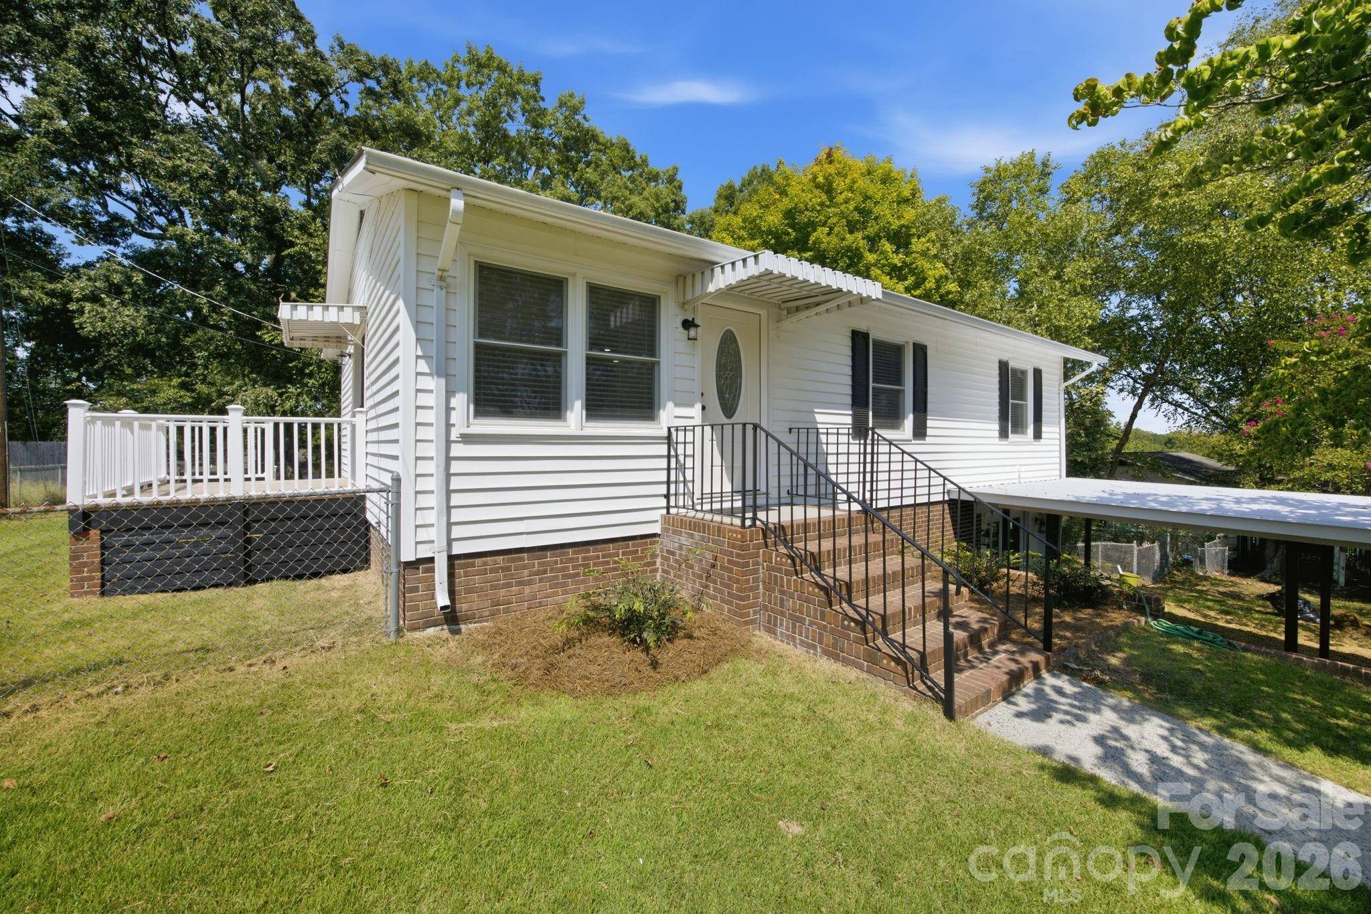
This beautifully updated 4-bedroom, 2.5-bath home offers approximately 1,929 square feet with a layout designed to adapt to real life. Multiple living spaces give you room to spread out, while two separate laundry areas add a level of convenience that is hard to find. The lower level offers exceptional versatility with a second den, private office, additional bedroom space, and the potential to create a complete primary suite with a walk-in closet. Whether you need multigenerational living, guest accommodations, a work-from-home setup, or simply more separation between living spaces, this home gives you options. Recent updates include new HVAC, new appliances, fresh paint, and extensive interior renovations, creating a move-in-ready home with a clean, modern feel. Situated on approximately 0.33 acres on a cul-de-sac, the property also features city water and sewer, an attached carport, front and side porches, and no HOA listed.
Now offered at $375,900 — plus sellers are offering $10,000 in buyer incentives with an acceptable offer.
Location
State NC
County Cabarrus
Zoning R4
Rooms
Basement Finished
Primary Bedroom Level Main
Main Level Bedrooms 3
Main Level Primary Bedroom
Main Level Primary Bedroom
Main Level Bedroom(s)
Main Level Bathroom-Full
Main Level Bathroom-Half
Main Level Laundry
Main Level Kitchen
Main Level Living Room
Main Level Dining Area
Basement Level 2nd Primary
Basement Level Den
Basement Level Bathroom-Full
Basement Level Office
Basement Level Laundry
Interior
Interior Features Breakfast Bar, Walk-In Closet(s)
Heating Central, Ductless
Cooling Central Air, Ductless
Fireplace false
Appliance Microwave, Oven, Refrigerator
Laundry In Bathroom, Utility Room
Exterior
Carport Spaces 1
Fence Fenced
Street Surface Concrete
Porch Front Porch, Side Porch
Garage false
Building
Lot Description Cul-De-Sac
Dwelling Type Site Built
Foundation Basement
Sewer Public Sewer
Water City
Level or Stories Two
Structure Type Vinyl
New Construction false
Schools
Elementary Schools Unspecified
Middle Schools Unspecified
High Schools Unspecified
Others
Senior Community false
Acceptable Financing Cash, Conventional, FHA, VA Loan
Listing Terms Cash, Conventional, FHA, VA Loan
Special Listing Condition None
Nearby School & Business
Get More Information