



UPDATED:
Key Details
Property Type Single Family Home
Sub Type Single Family Residence
Listing Status Active
Purchase Type For Sale
Square Footage 1,288 sqft
Price per Sqft $286
MLS Listing ID 4409223
Bedrooms 2
Full Baths 2
Construction Status Completed
HOA Fees $20/mo
HOA Y/N 1
Abv Grd Liv Area 1,288
Year Built 2026
Lot Size 0.715 Acres
Acres 0.715
Property Sub-Type Single Family Residence
Property Description
The bright, open-concept interior features luxury vinyl plank flooring, recessed lighting and a split-bedroom floor plan for added privacy. The kitchen includes granite countertops, stainless-steel appliances, abundant cabinetry, a spacious center island and a walk-in pantry. Sliding glass doors fill the space with natural light and provide convenient access to the porch. The primary suite offers a walk-in closet and private bath, while the second bedroom and full bath provide comfortable space for family or guests. A dedicated laundry room and single-level layout add everyday convenience.
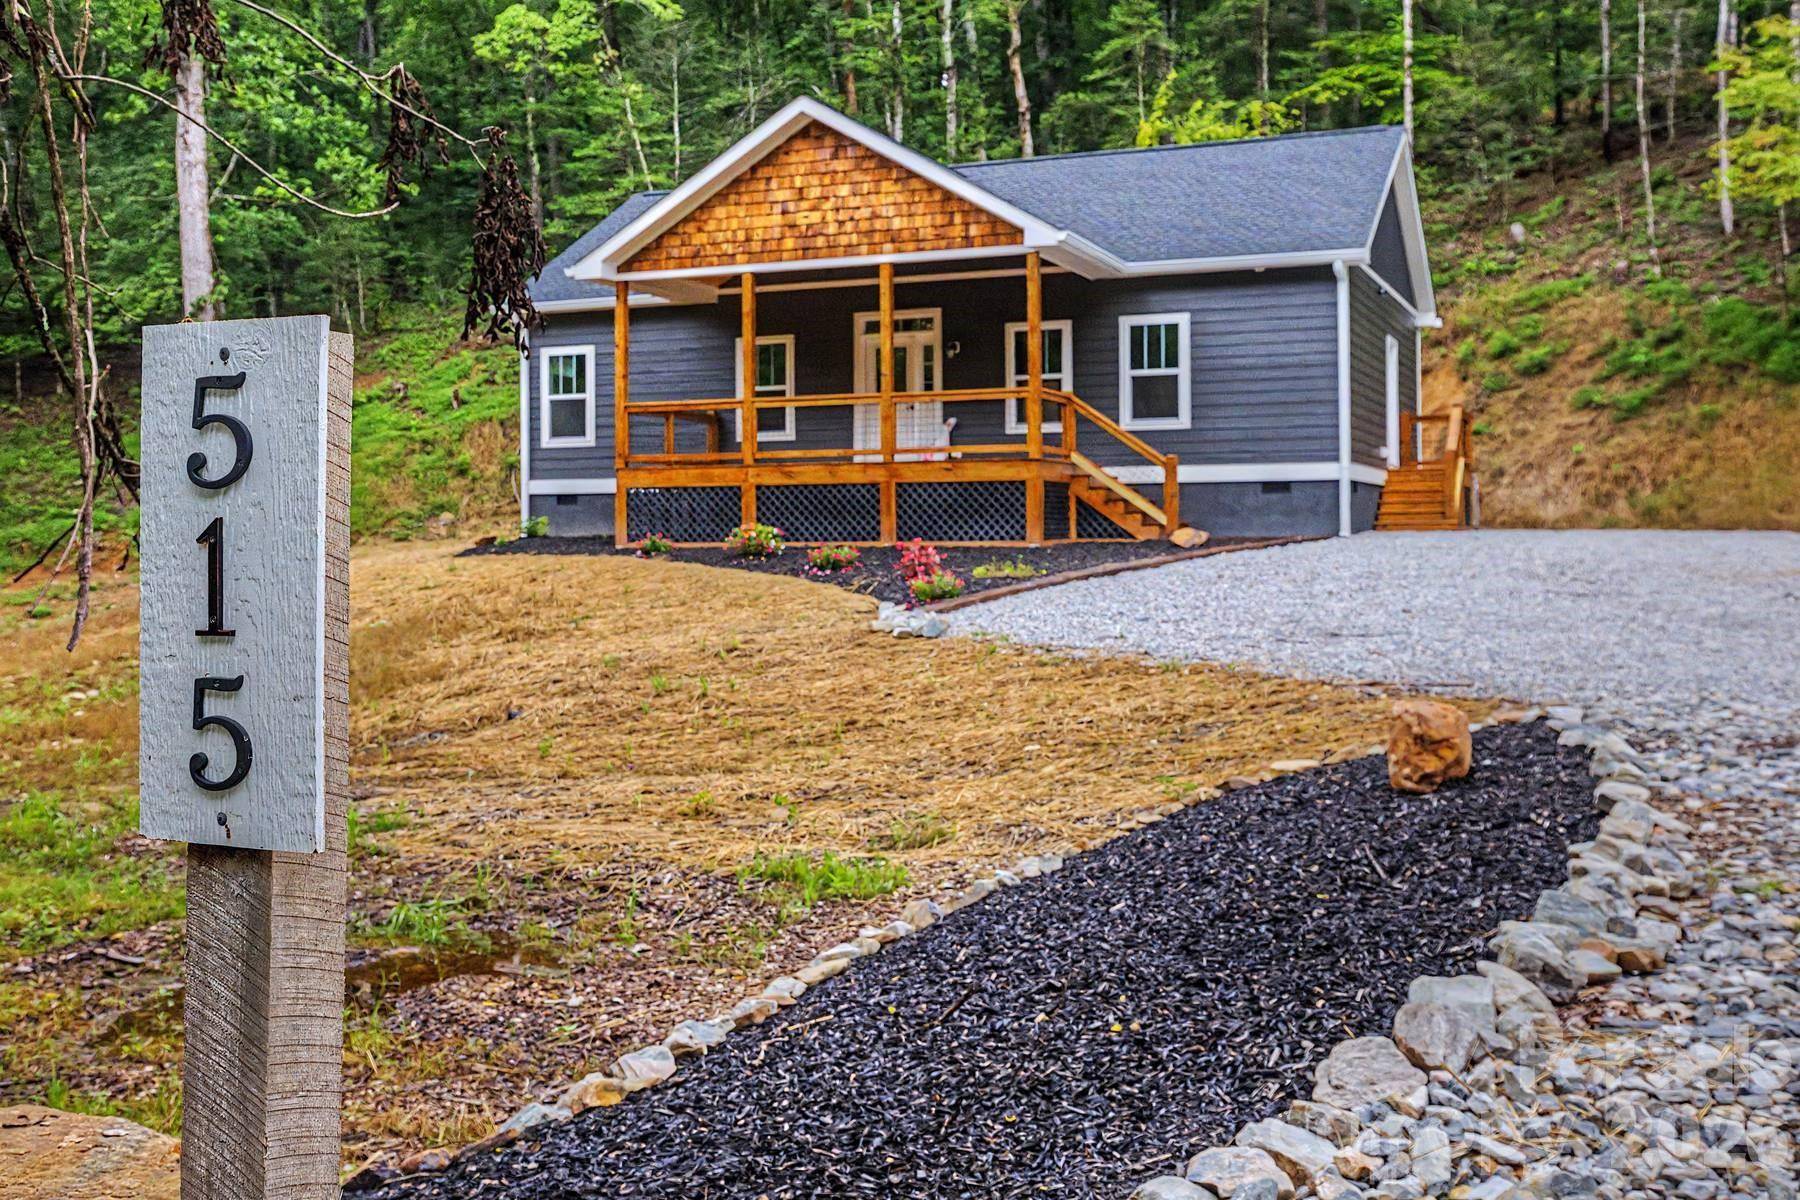
Outside, dark siding, cedar-shake accents and warm wood details create an inviting modern mountain appearance. Enjoy the sounds of the stream, wooded surroundings and mountain air from the spacious covered front porch. Attractive landscaping and generous gravel parking complete the property.
With new construction, low-maintenance finishes and a desirable location near Bryson City's most popular attractions, this home is well suited for a full-time residence, second home or short-term vacation rental. Septic is installed, electricity is connected with underground power, and community water is available for $20 per month. Tax amount is estimated.
Location
State NC
County Swain
Zoning na
Rooms
Primary Bedroom Level Main
Main Level Bedrooms 2
Main Level, 17' 0" X 13' 2" Primary Bedroom
Interior
Interior Features Kitchen Island, Split Bedroom, Walk-In Closet(s), Walk-In Pantry
Heating Central, Heat Pump
Cooling Central Air, Heat Pump
Flooring Vinyl
Fireplace false
Appliance Dishwasher, Electric Oven, Electric Range, Electric Water Heater, Refrigerator
Laundry Electric Dryer Hookup, Laundry Room, Main Level
Exterior
Utilities Available Electricity Connected, Underground Power Lines
Roof Type Composition
Street Surface Gravel
Porch Covered, Deck, Front Porch
Garage false
Building
Dwelling Type Off Frame Modular
Foundation Crawl Space
Sewer Septic Installed
Water Community Well
Level or Stories One
Structure Type Cedar Shake,Hardboard Siding
New Construction true
Construction Status Completed
Schools
Elementary Schools West Swain
Middle Schools Swain
High Schools Swain
Others
HOA Name Shared Water bill
Senior Community false
Special Listing Condition None
Nearby School & Business
Get More Information