


UPDATED:
Key Details
Property Type Single Family Home
Sub Type Single Family Residence
Listing Status Active
Purchase Type For Sale
Square Footage 2,042 sqft
Price per Sqft $367
Subdivision Downtown
MLS Listing ID 4409108
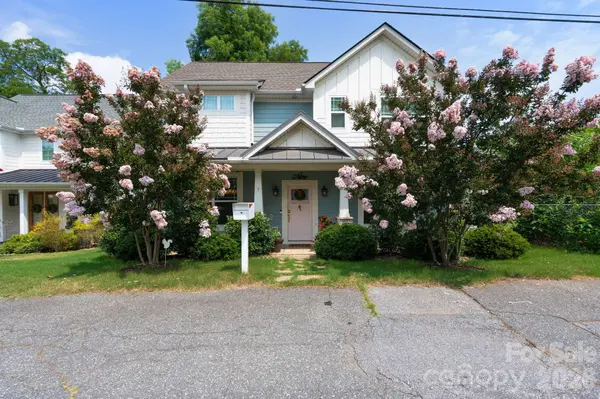
Style Arts and Crafts
Bedrooms 4
Full Baths 2
Half Baths 1
Abv Grd Liv Area 2,042
Year Built 2017
Lot Size 4,791 Sqft
Acres 0.11
Property Sub-Type Single Family Residence
Property Description
Seller is willing to pay up to $15,000 towards a 2-1 Rate Buydown (see attached flyer) OR Closing Costs with a full price offer. OFFER ENDS 11/30/2026.
Special Financing also available through Howard Hanna Mortgage for a 5-1 arm (flyer also attached). Please contact Listing agent for more information.
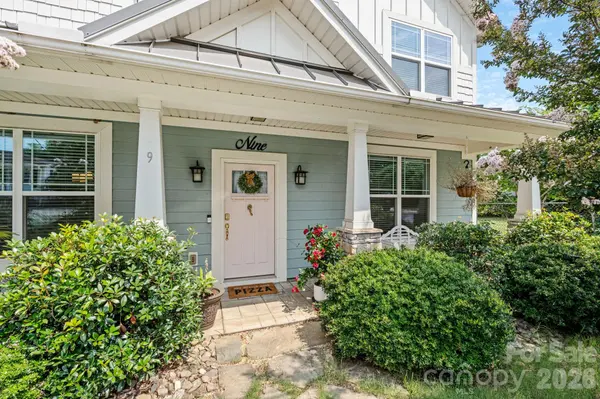
Location, location, location! Nestled in the heart of downtown Greenville, half a block from Pickney St. and walking distance to Main St, Unity Park, the Peace Center, Starbucks, the Swamp Rabbit Cafe and Cook Station! This charming craftsman style home of 4 bedrooms, 2.5 baths and an attached 2 car garage has been thoughtfully updated and improved in the past two years. New light fixtures, backyard landscaping, primary bedroom closet system expansion, luxury prefinished engineered hardwood flooring upstairs, wallpaper accents and an incredible upgraded pantry - currently serving as the "Shoe Pantry"! In addition to the 2 car garage, the rear driveway will accommodate 4 cars. Large partially fenced backyard. Don't miss this opportunity to enjoy all that Greenville has to offer.
Location
State SC
County Greenville
Zoning RM-1
Rooms
Primary Bedroom Level Upper
Upper Level Primary Bedroom
Upper Level Bedroom(s)
Upper Level Bathroom-Full
Main Level Bathroom-Half
Main Level Kitchen
Main Level Living Room
Main Level Dining Room
Upper Level Laundry
Upper Level Bathroom-Full
Upper Level Bedroom(s)
Upper Level Bedroom(s)
Interior
Interior Features Attic Stairs Pulldown, Garden Tub, Open Floorplan, Pantry, Walk-In Closet(s)
Heating Forced Air, Heat Pump
Cooling Central Air, Heat Pump
Flooring Hardwood, Tile, Vinyl
Fireplaces Type Gas
Fireplace true
Appliance Dishwasher, Disposal, Dryer, Gas Cooktop, Microwave, Refrigerator, Self Cleaning Oven, Washer
Laundry Laundry Closet, Upper Level
Exterior
Garage Spaces 2.0
Fence Back Yard, Partial
Utilities Available Cable Available, Natural Gas, Underground Utilities
Roof Type Architectural Shingle
Street Surface Concrete,Paved
Porch Covered, Front Porch, Rear Porch, Screened
Garage true
Building
Lot Description Level, Wooded
Dwelling Type Site Built
Foundation Slab
Sewer Public Sewer
Water City
Architectural Style Arts and Crafts
Level or Stories Two
Structure Type Hardboard Siding,Other - See Remarks
New Construction false
Schools
Elementary Schools Unspecified
Middle Schools League Academy
High Schools Unspecified
Others
Senior Community false
Restrictions No Restrictions
Acceptable Financing Cash, Conventional, Other - See Remarks
Listing Terms Cash, Conventional, Other - See Remarks
Special Listing Condition None
Nearby School & Business
Get More Information