


UPDATED:
Key Details
Property Type Single Family Home
Sub Type Single Family Residence
Listing Status Active
Purchase Type For Sale
Square Footage 4,183 sqft
Price per Sqft $185
MLS Listing ID 4240043
Style Farmhouse
Bedrooms 6
Full Baths 3
Half Baths 2
Abv Grd Liv Area 4,183
Year Built 1905
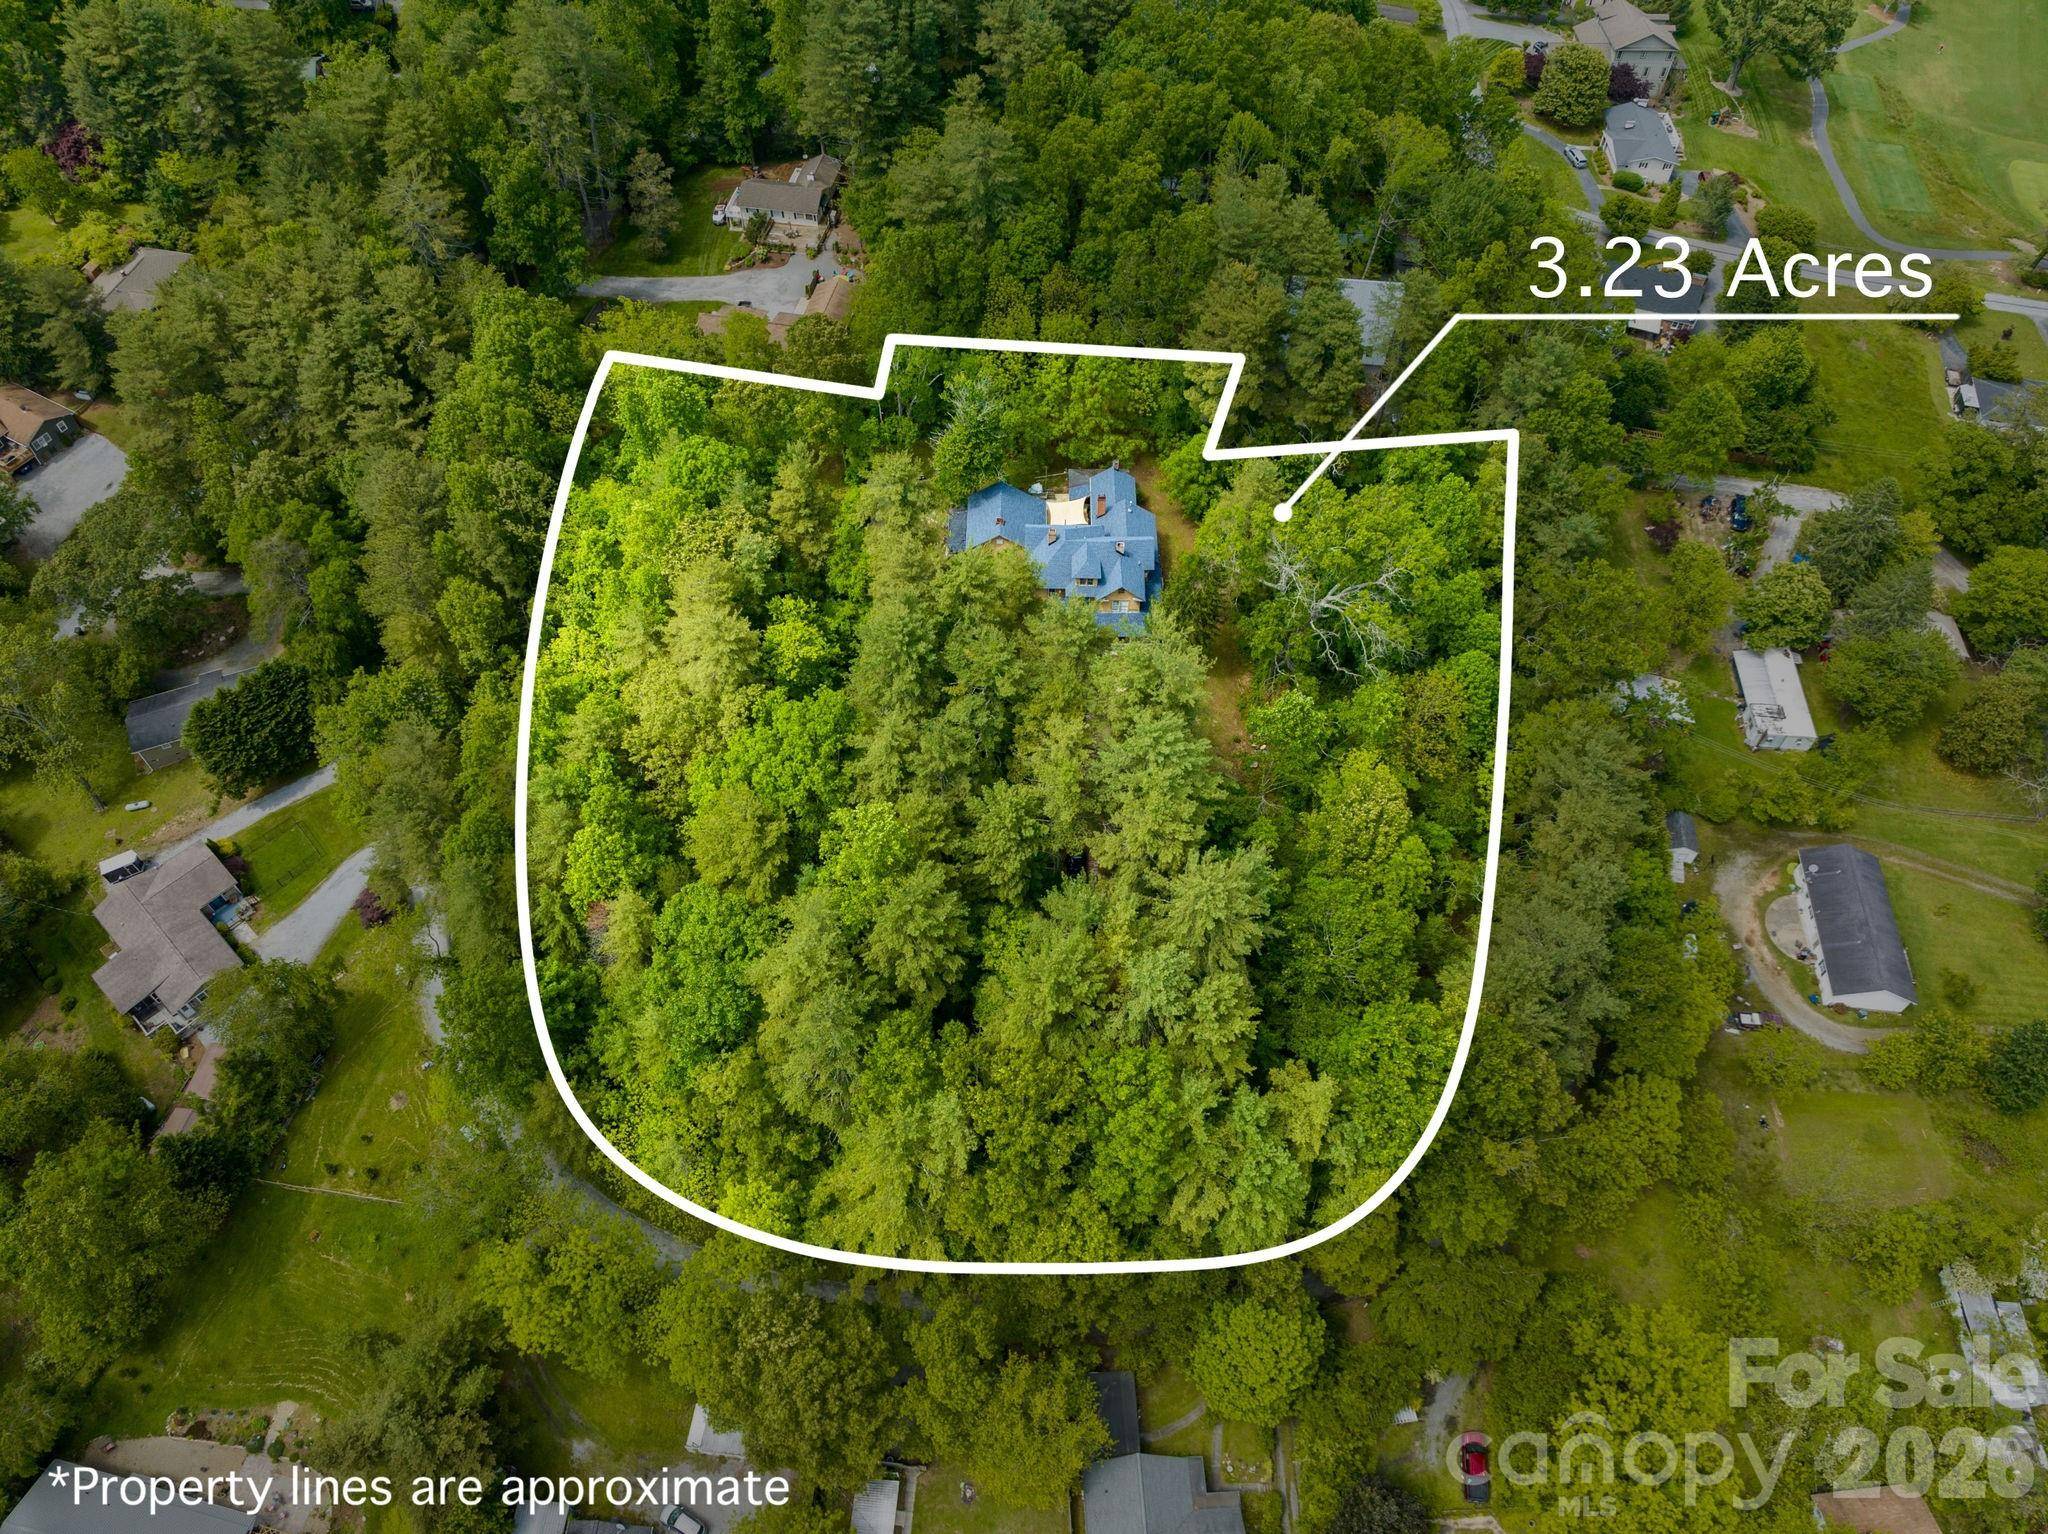
Lot Size 3.230 Acres
Acres 3.23
Property Sub-Type Single Family Residence
Property Description
The main level's central foyer, featuring the original (restored) wood stove, is flanked by 3 bedrooms / sitting rooms, a spacious living room, and an expansive eat-in kitchen with double appliances, walk-in pantry, beautiful (and extensive!) cabinetry and a large “butcher-block”-style island. The main level also offers a bonus / flex room, 1.5 baths, laundry, and an unheated and unfinished storage room (future greenhouse?). Ascend the staircase to the second level and you'll find another central foyer serving 3 bedrooms, a full bath with standalone spa, a half bath and another laundry. A third (attic) level is unfinished and unheated, but with a full bath already installed.
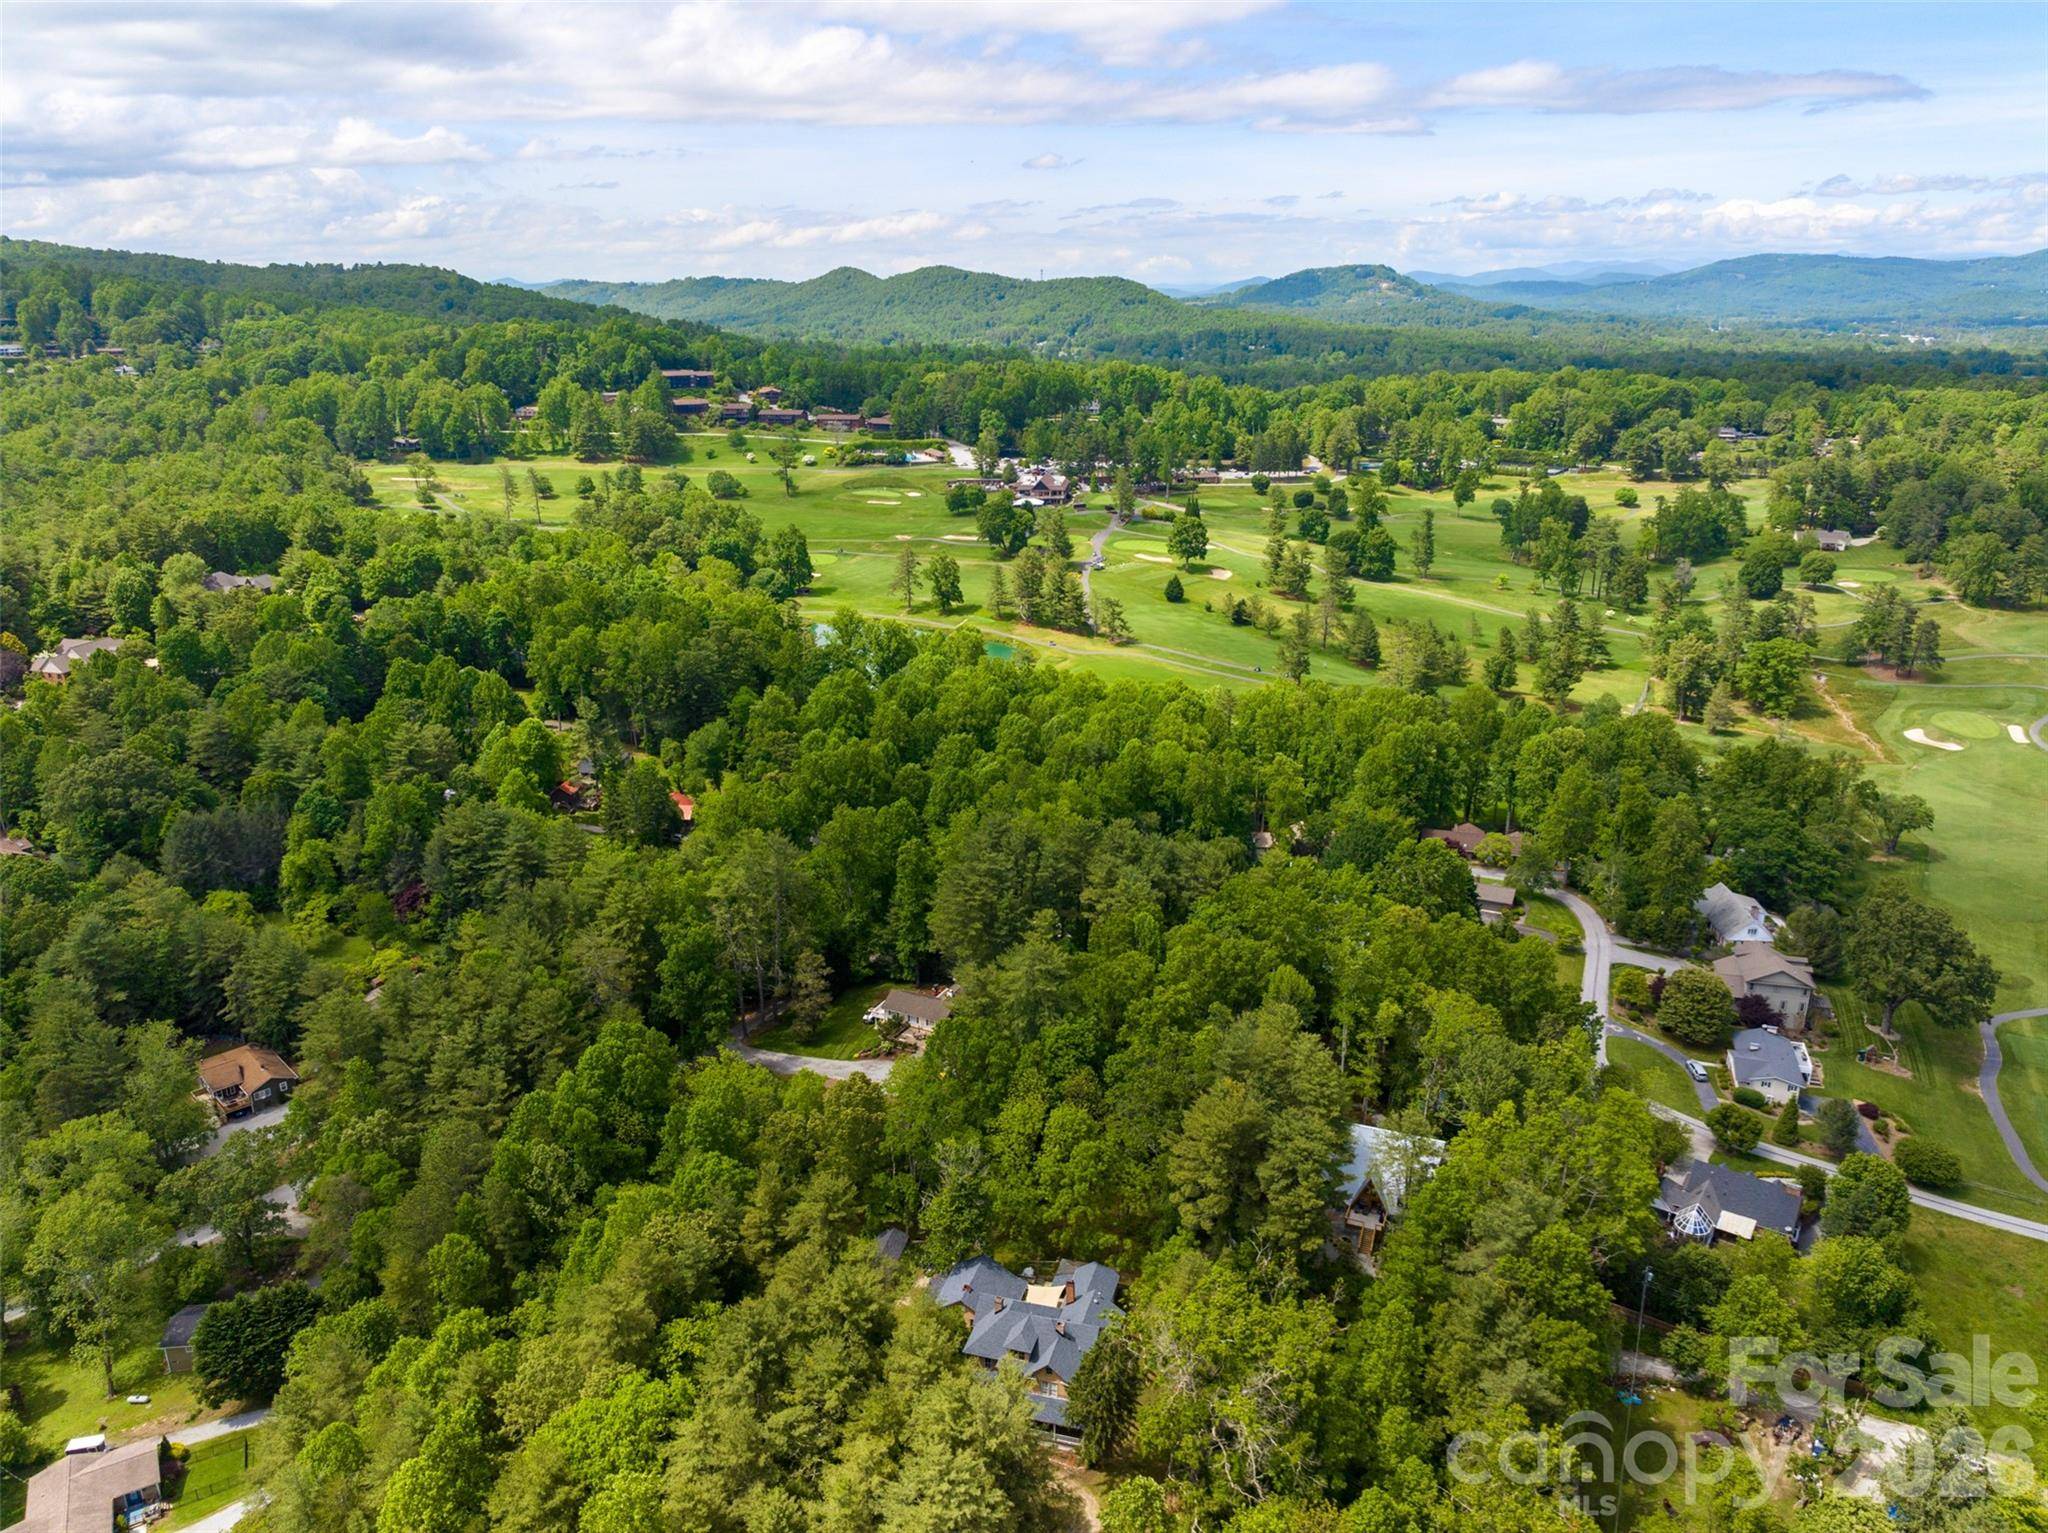
The home features a large deck off the kitchen area, and a front wraparound porch. The exterior is original clapboard, repainted in 2025. The roof was replaced in 2019. Original windowpanes replaced. Heating and AC provided by mini-splits, wall units, a wood stove and 10 fireplaces. The home has two cellars, and there's a separate workshed with electricity. The property is served by city water, natural gas, high-speed internet. It's all on level to gently sloped acreage in a charming, evolving neighborhood. Priced UNDER tax value!
Location
State NC
County Henderson
Zoning R-20
Rooms
Basement Dirt Floor, Exterior Entry, Partial, Unfinished
Guest Accommodations Other - See Remarks
Main Level Bedrooms 3
Main Level Kitchen
Main Level Living Room
Main Level Bedroom(s)
Main Level Bedroom(s)
Main Level Bedroom(s)
Main Level Bathroom-Full
Main Level Bathroom-Half
Main Level Mud
Main Level Laundry
Main Level Flex Space
Upper Level Bedroom(s)
Upper Level Bedroom(s)
Upper Level Bedroom(s)
Upper Level Bathroom-Full
Upper Level Bathroom-Half
Upper Level Laundry
Third Level Bathroom-Full
Interior
Interior Features Attic Stairs Fixed, Attic Stairs Pulldown, Entrance Foyer, Kitchen Island, Storage, Walk-In Closet(s), Walk-In Pantry
Heating Ductless, Electric, Wood Stove, Other - See Remarks
Cooling Ceiling Fan(s), Ductless, Electric, Wall Unit(s), Window Unit(s)
Flooring Tile, Wood
Fireplaces Type Bonus Room, Kitchen, Living Room, Wood Burning Stove
Fireplace true
Appliance Dishwasher, Dryer, Exhaust Hood, Freezer, Gas Oven, Gas Range, Gas Water Heater, Microwave, Refrigerator, Tankless Water Heater, Washer
Laundry Main Level, Upper Level
Exterior
Fence Full
Utilities Available Fiber Optics, Natural Gas
Waterfront Description None
Roof Type Architectural Shingle
Street Surface Dirt,Gravel
Porch Covered, Deck, Front Porch, Wrap Around
Garage false
Building
Lot Description Level, Private, Wooded
Dwelling Type Site Built
Foundation Stone
Sewer Septic Installed
Water City, Well
Architectural Style Farmhouse
Level or Stories Three
Structure Type Wood
New Construction false
Schools
Elementary Schools Atkinson
Middle Schools Flat Rock
High Schools East Henderson
Others
Senior Community false
Special Listing Condition None
Nearby School & Business
Get More Information